
New Construction - Eco Friendly
Address
2061 Freya Walk, Sacramento, CA
Price
$ 456,900
Property Attributes
- MLS#226116620
- TypeSingle Family
- Listing Status Active
- CountySACRAMENTO
- CitySacramento
- AreaSacramento
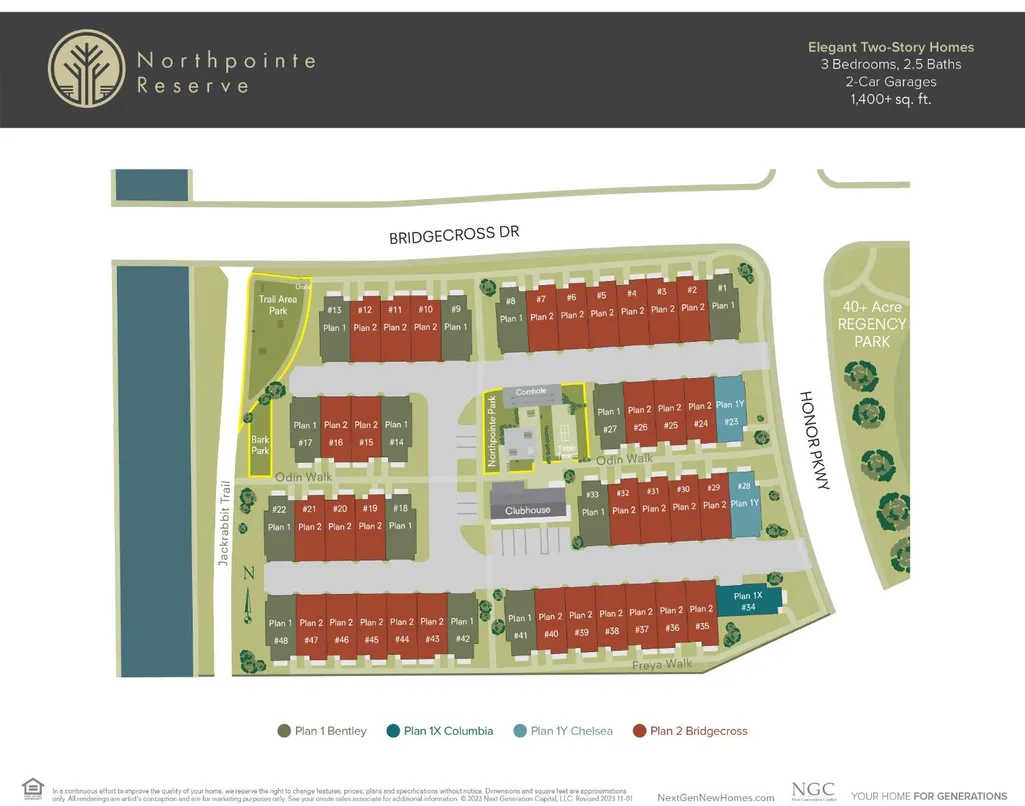
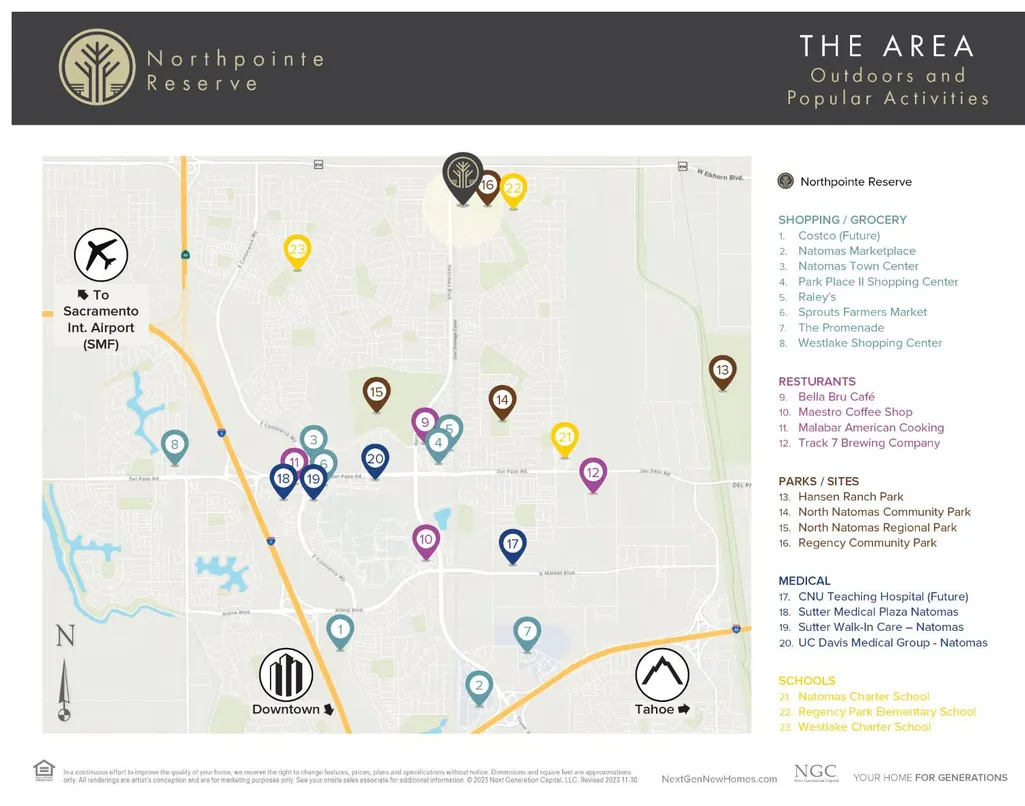
- NeighborhoodNorthpointe Reserve
- Zip95835
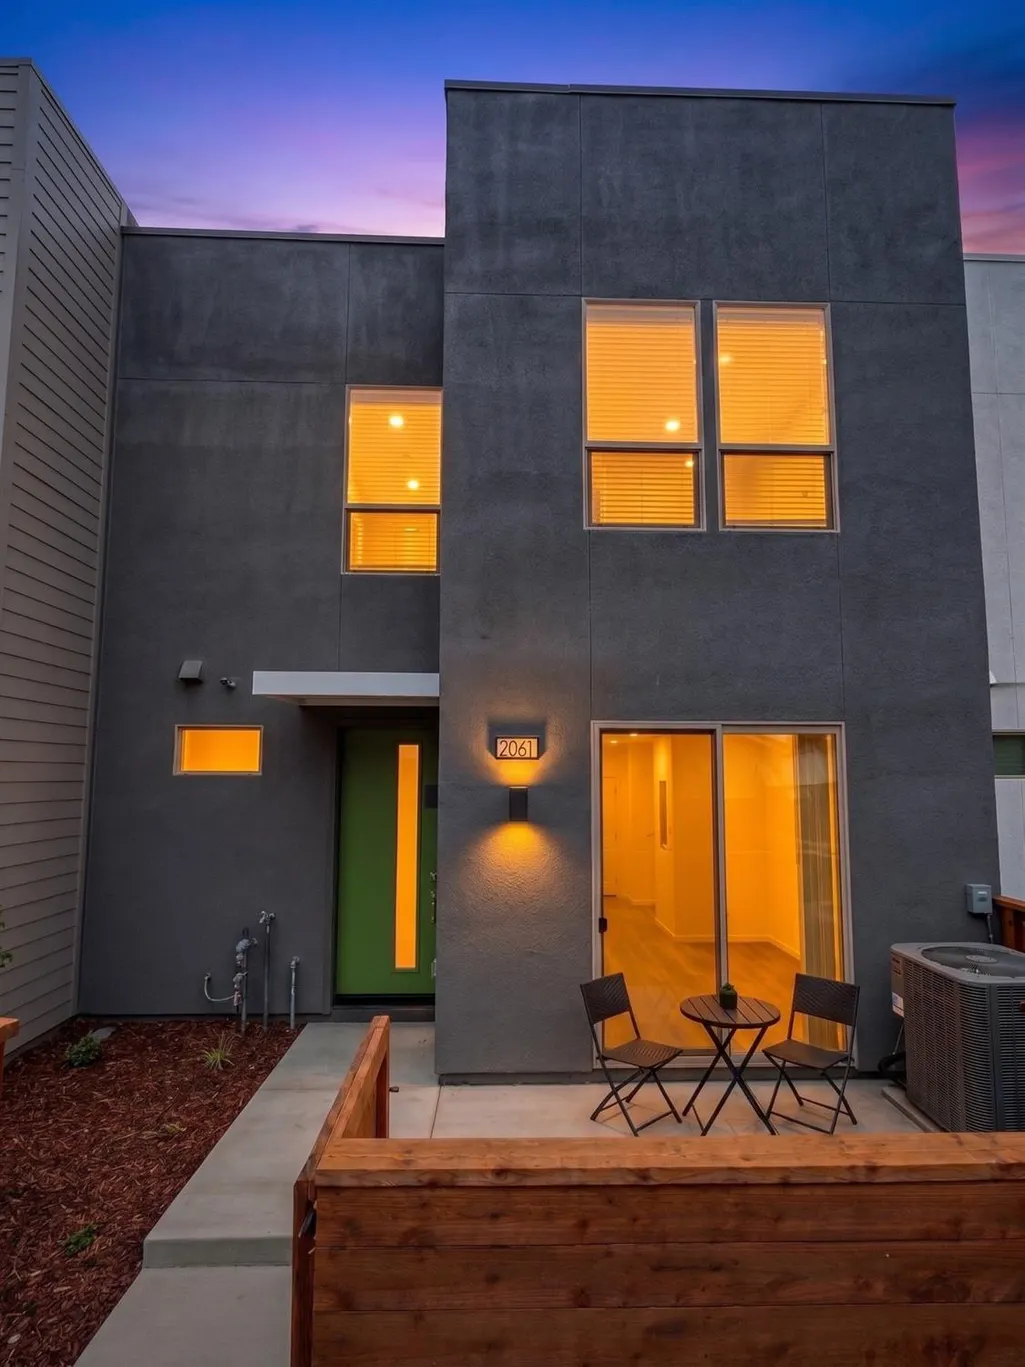
- StyleContemporary
- Year Built2026
- Price$ 456,900
- Bedrooms3
- Full Bathrooms2
- Half Bathrooms1
- Sqr Footage1414
- Lot Size0.0346 Acres
Data Source:
MetroList MLS
Property Description
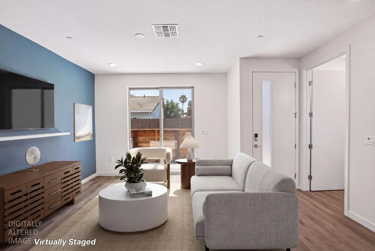
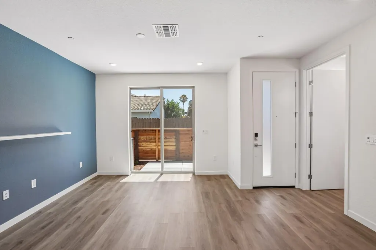
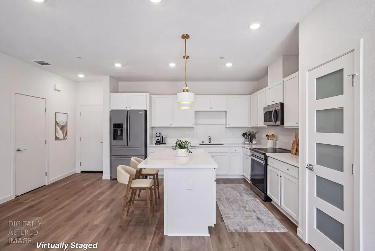
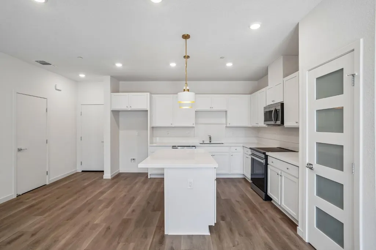
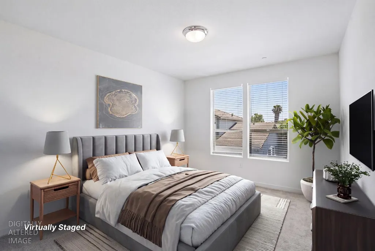
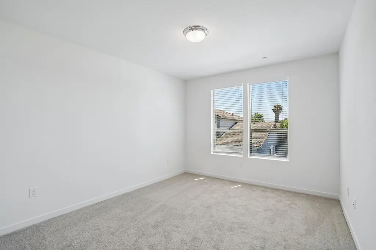
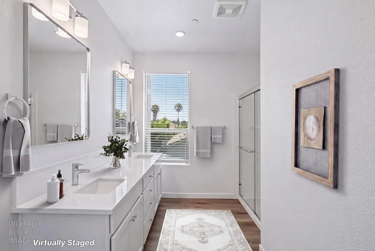
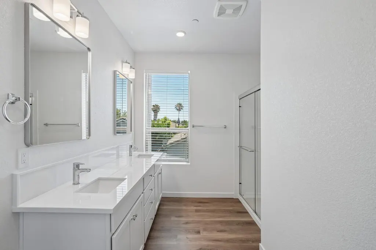
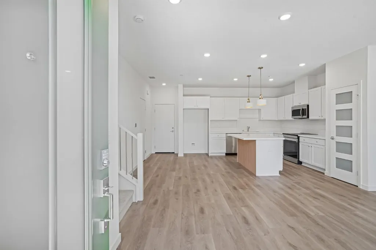
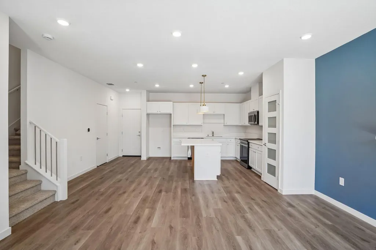
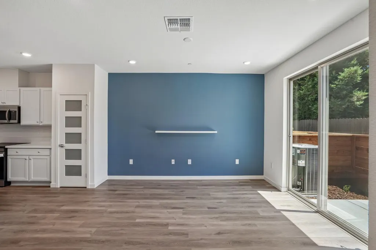
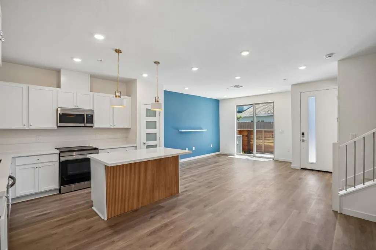
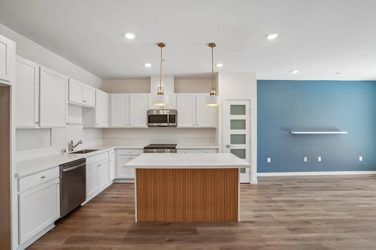
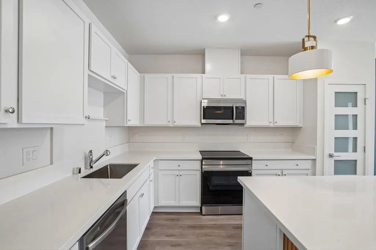
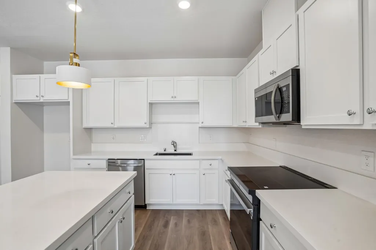
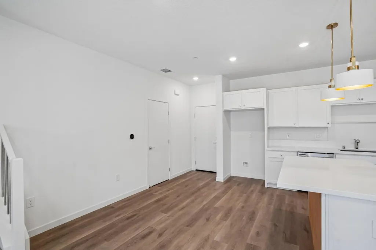
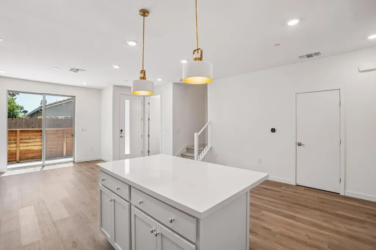
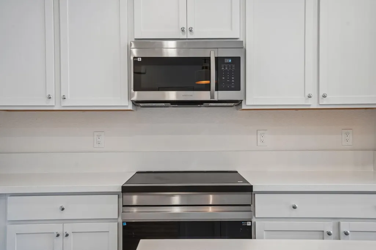
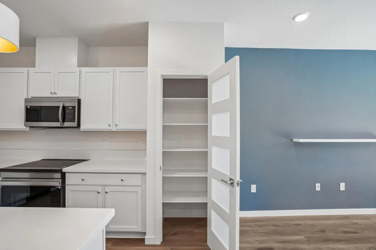
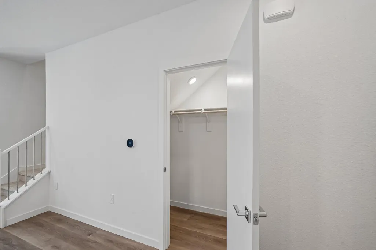
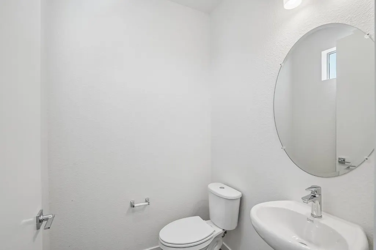
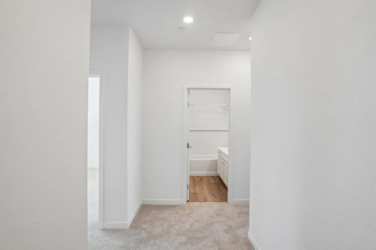
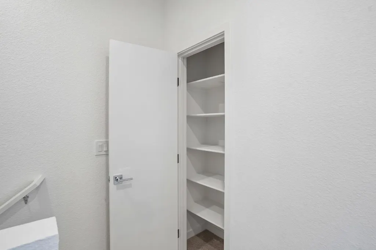
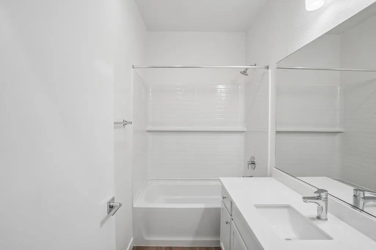
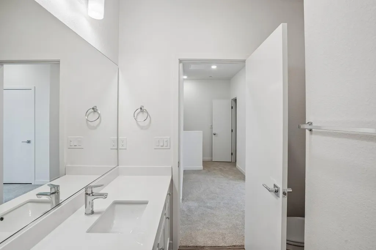
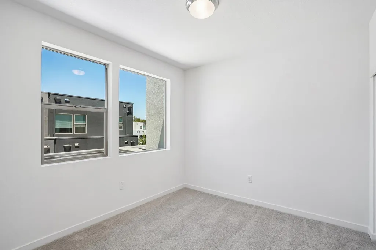
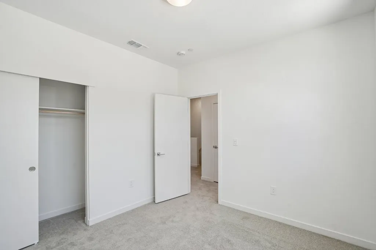
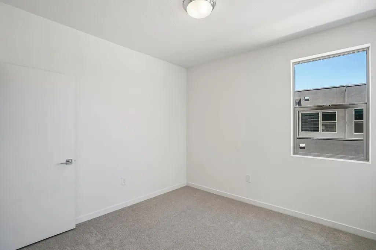
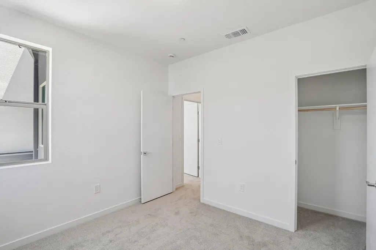
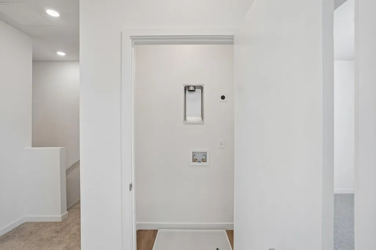
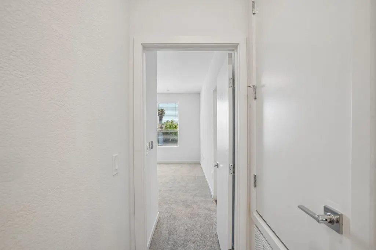
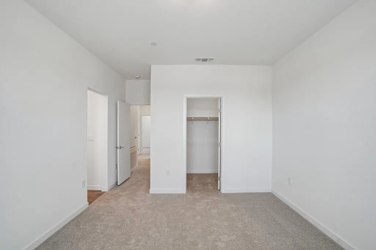
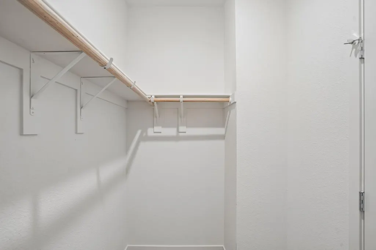
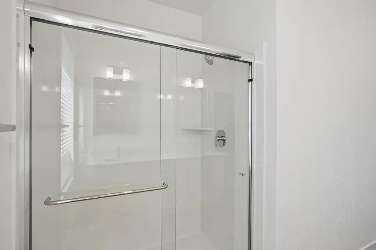
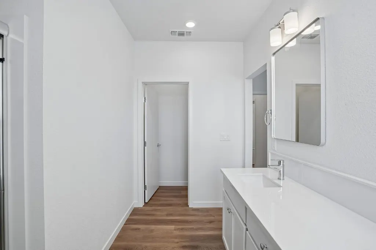
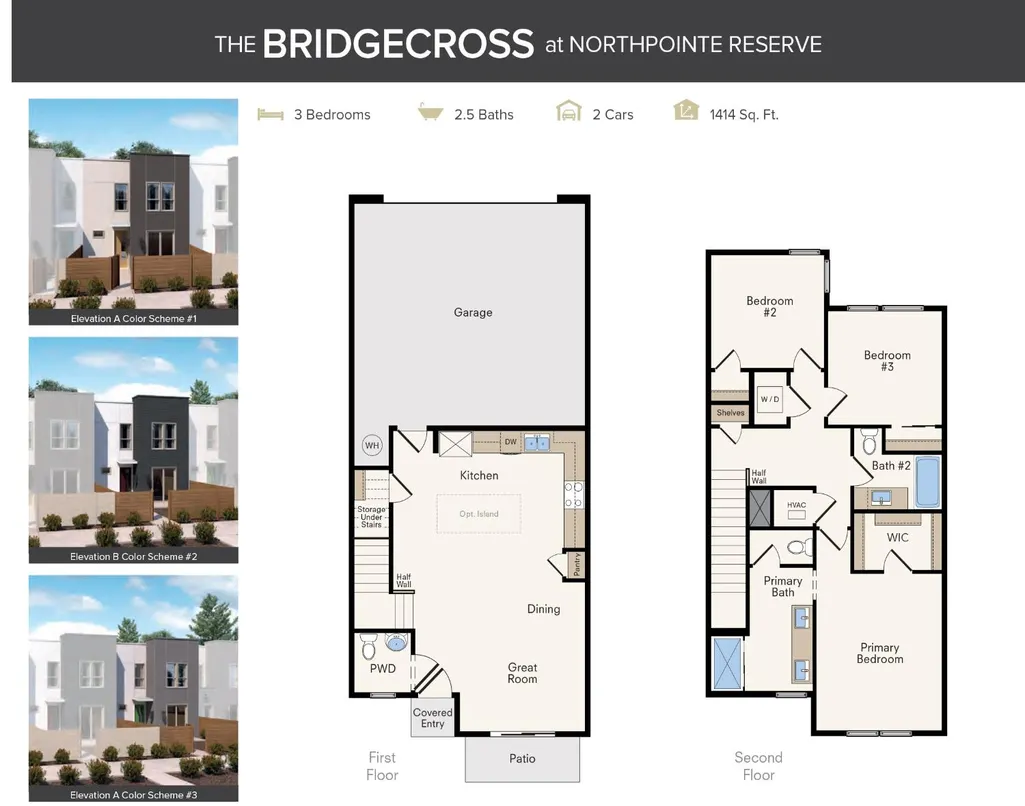
Welcome to this brand-new 3-bedroom, 2.5-bathroom, two-story home. The gourmet kitchen is appointed with upgraded chrome cabinet hardware, a frosted glass pantry door, wood-paneled island, modern pendant lighting, and a full-height backsplash with a built-in ledge. Designer touches continue throughout the home with spa-inspired bathrooms, a custom-painted cool blue accent wall with a floating shelf, and an open stair rail on the first floor in place of a traditional pony wall, creating a bright and airy feel. Throughout the home, find plush carpet in Island Taupe paired with luxury plank flooring in Whitfield Gray, offering both style and durability. A convenient powder room is located on the main level for guests. Upstairs, the spacious primary suite features a private en suite bathroom and a generous walk-in closet. Two additional bedrooms, a full secondary bathroom, and a conveniently located laundry closet complete the second floor, providing comfort and functionality for everyday living. This Bridgecross home is part of the Edge Luxe Series, featuring private settings, refined design, and premium upgrades that blend sophisticated style with everyday functionality. Located near scenic parks, a friendly clubhouse, and beautifully curated common areas, all in a desirable, well-connected setting. Plus, as part of the SMUD Solar Shares program, you'll benefit from sustainable, energy-efficient living.
| Price History | |
|---|---|
| 9/17/2026 | Listed $456,900 |
General Features
| Sewer | Public Sewer |
|---|---|
| Heating | Central,Electric,MultiZone |
| Cooling | Ceiling Fan(s),Central,MultiZone |
| Utilities | Cable Available,Public,Electric,Sewer In & Connected,See Remarks |
| Roof | Flat |
| Appliances | Dishwasher,Disposal,Microwave,Plumbed For Ice Maker,Electric Water Heater,ENERGY STAR Qualified Appliances,Free Standing Electric Range |
| HOA Fee | 135 |
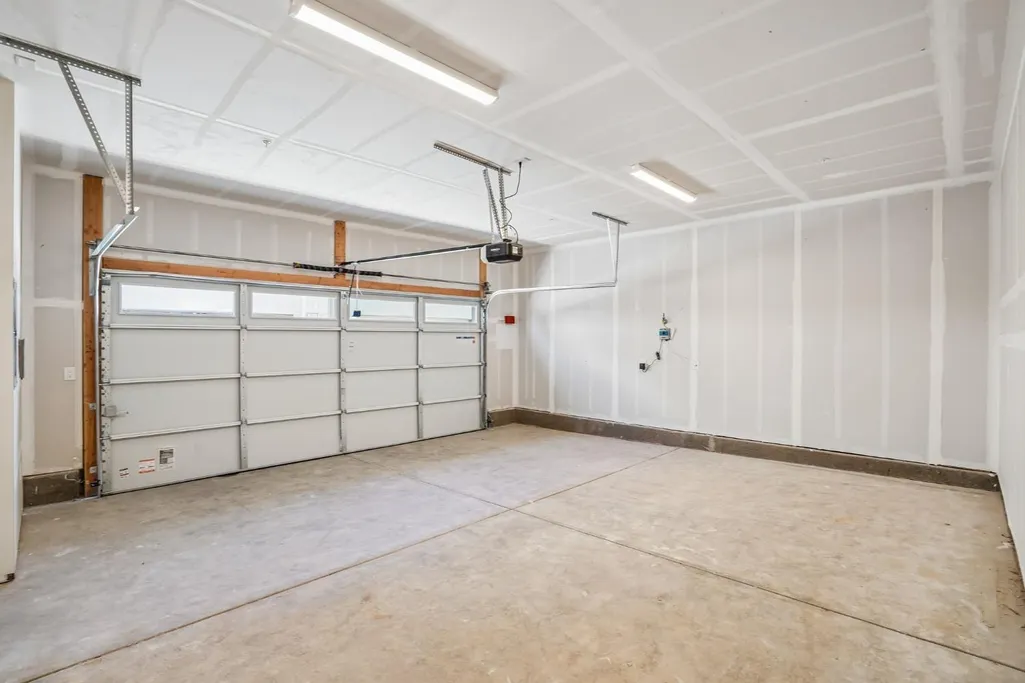
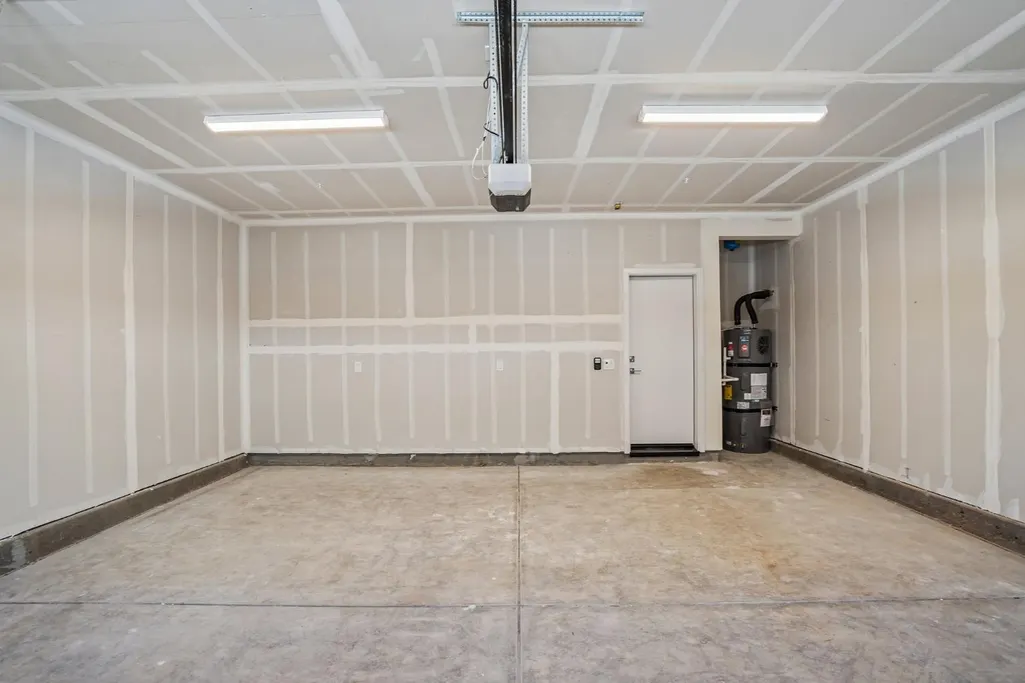
| Garage Spaces | 2.0 |
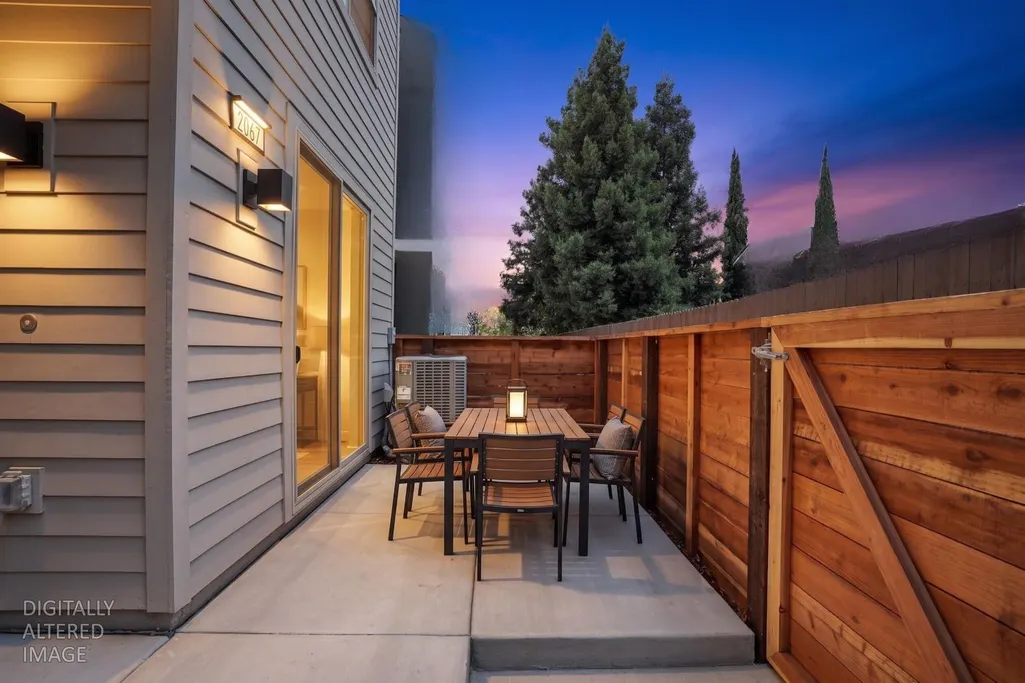
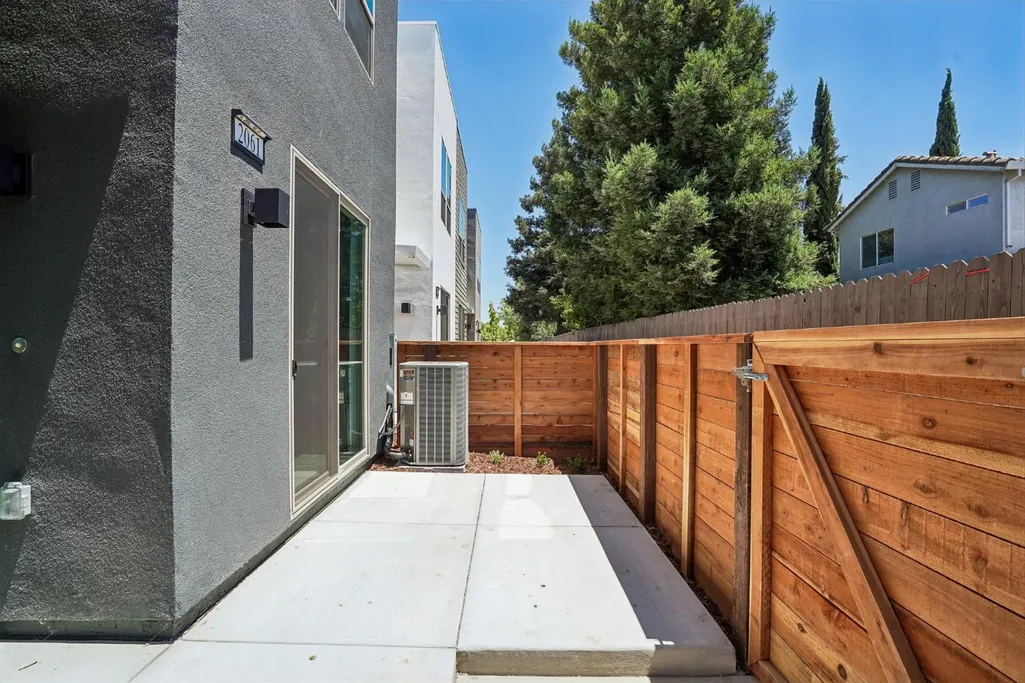
| Patio/Porch Features | Uncovered Patio |
| Architectural Style | Contemporary |
| Construction Materials | Stucco,Frame |
| Pets Allowed | Yes |
| Year Built | 2026 |
| Electric | See Remarks,220 Volts in Laundry |
| Stories Count | 2 |
| Topography | Level |
| Levels | Two |
| Property Subtype | Single Family Residence |
| Assoc Fee Paid Per | Monthly |
| County | Sacramento |
| Property Type | Residential |
| Association Amenities | Barbeque,Clubhouse,Dog Park,Game Court Exterior |
| HOA | Yes |
| Energy Efficient | Appliances,Lighting,Cooling,Thermostat,Water Heater |
| Subdivision Name | Northpointe Reserve |
| Facing Direction | North |
| Full Baths | 2 |
| Close Price | 0.0 |
| Status | Active |
| Directions | From I-5 take 99 North,exit on Elkhorn and turn right,continue to Natomas Blvd. Right on Natomas Blvd. Left on Bridgecross Dr. Community located on right side of Bridgecross Drive just before Honor P |
| City | Sacramento |
| Senior Community Y/N | No |
| High School District | Twin Rivers Unified |
| Zoning Description | R-2-PUD |
| Open Parking Spaces | 0.0 |
| MLS Area | 10835 |
| Lot Size Square Feet | 1507.0 |
| Carport Spaces | 0.0 |
| Home Warranty Y/N | Yes |
| Property Condition | New Construction |
| Builder Name | Next Generation Capital |
| Standard Status | Active |
| Middle/Junior School District | Twin Rivers Unified |
| Elementary School District | Twin Rivers Unified |
| Year Built Source | Builder |
Interior Features
| Interior Amenities | Storage Area(s) |
|---|---|
| Flooring | Carpet,Luxury Vinyl Plank |
| Window Features | Dual Pane Full,Low E Glass Full |
| Laundry Features | Laundry Closet,Electric,Stacked Only,Hookups Only,Inside Area |
| Total Bedrooms | 3 |
| Room Type | Primary Bathroom,Primary Bedroom,Storage,Great Room,Kitchen,Laundry |
| LivingAreaSource | Builder |
| Kitchen Features | Breakfast Area,Pantry Closet,Quartz Counter,Island,Stone Counter |
| Total Baths | 3 |
| 1/2 Baths | 1 |
| Primary Bathroom Features | Shower Stall(s),Double Sinks,Stone,Low-Flow Toilet(s),Window |
| Living Room Features | Great Room |
| Dining Room Features | Breakfast Nook,Dining/Family Combo,Space in Kitchen |
| Primary Bedroom Features | Walk-In Closet |
| RoomBathsOtherFeatures | Fiberglass,Low-Flow Toilet(s),Tub w/Shower Over |
Exterior Features
| Fencing | Wood,Front Yard |
|---|---|
| Parking Features | Alley Access,Attached,Garage Door Opener,Garage Facing Rear |
| Lot Features | Low Maintenance |
| Water Source | Public |
| Total Parking | 0.0 |
| Land Use | Residential |
| Foundation Details | Slab |
| Spa | No |
| Lot Size Acres | 0.0346 |
| Road Surface Type | Asphalt |
| Private Pool | No |
| Lot Size Source | Builder |
| Builder Model | Bridgecross |
| Road Responsibility | Private Maintained Road |
| Horse Y/N | No |
Amenities
- Foreclosure
- Views
- Short Sale
- New Construction
- Adult 55+
- Lease To Own
- No HOA Fees
- Furnished
- Primary On Main
- Air Conditioning
- Seller Finance
- Green
- Fixer Upper
- Horse
- Golf
- Fireplace
- Deck
- Garage
- Basement
- Pool
Property vs Single Family Average in 95835
Price
Year Built
In The Neighborhood
Just Listed
Sacramento
$ 489,900
- Type
- Single Family
- Size
- 1,409 SqFt
- Rooms
- 3 Beds + 2.5 Baths
 The Advantage Group
New Construction
Sacramento
$ 469,900
- Type
- Single Family
- Size
- 1,414 SqFt
- Rooms
- 3 Beds + 2.5 Baths
The Advantage Group
 Based on information from California Regional Multiple Listing Service, Inc. as of September 17, 2026 11:45 PM UTC This information is for your personal, non-commercial use and may not be used for any purpose other than to identify prospective properties you may be interested in purchasing. Display of MLS data is usually deemed reliable but is NOT guaranteed accurate by the MLS. Buyers are responsible for verifying the accuracy of all information and should investigate the data themselves or retain appropriate professionals. Information from sources other than the Listing Agent may have been included in the MLS data. Unless otherwise specified in writing, Broker/Agent has not and will not verify any information obtained from other sources. The Broker/Agent providing the information contained herein may or may not have been the Listing and/or Selling Agent.
 Last updated: September 17, 2026 11:14 PM UTC Property Information © 2026
  © 2026 Fresno Association of REALTORS ®. All rights reserved. The data relating to real estate for sale on this web site comes in part from the Internet Data eXchange (IDX) of the Multiple Listing Service. Real estate listings held by brokerage firms other than Realty Concepts Fresno are marked with the IDX logo and detailed information about them includes the name of the listing broker and the name of the listing agent.
All data, including all measurements and calculations of area, is obtained
© 2026 Fresno Association of REALTORS ®. All rights reserved. The data relating to real estate for sale on this web site comes in part from the Internet Data eXchange (IDX) of the Multiple Listing Service. Real estate listings held by brokerage firms other than Realty Concepts Fresno are marked with the IDX logo and detailed information about them includes the name of the listing broker and the name of the listing agent.
All data, including all measurements and calculations of area, is obtained
 Tulare County Association of REALTORS® All information deemed reliable but not guaranteed. All properties are subject to prior sale, change or withdrawal. Neither listing broker(s) or information provider(s) shall be responsible for any typographical errors, misinformation, misprints and shall be held totally harmless. Listing(s) information is provided for consumer's personal, non-commercial use and may not be used for any purpose other than to identify prospective properties consumers may be


 Information deemed reliable, but not guaranteed. Copyright Golden Empire MLS, Inc. 2026 Any use of search facilities of data on the site, other than by a consumer looking to purchase real estate, is prohibited.
