
Waterfront

Address
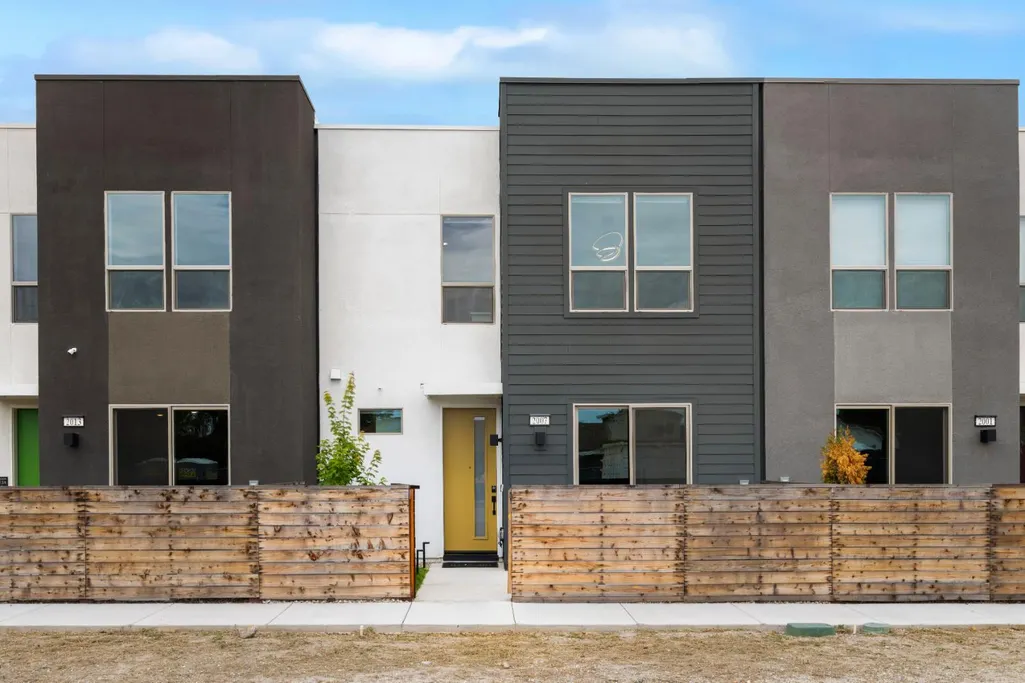
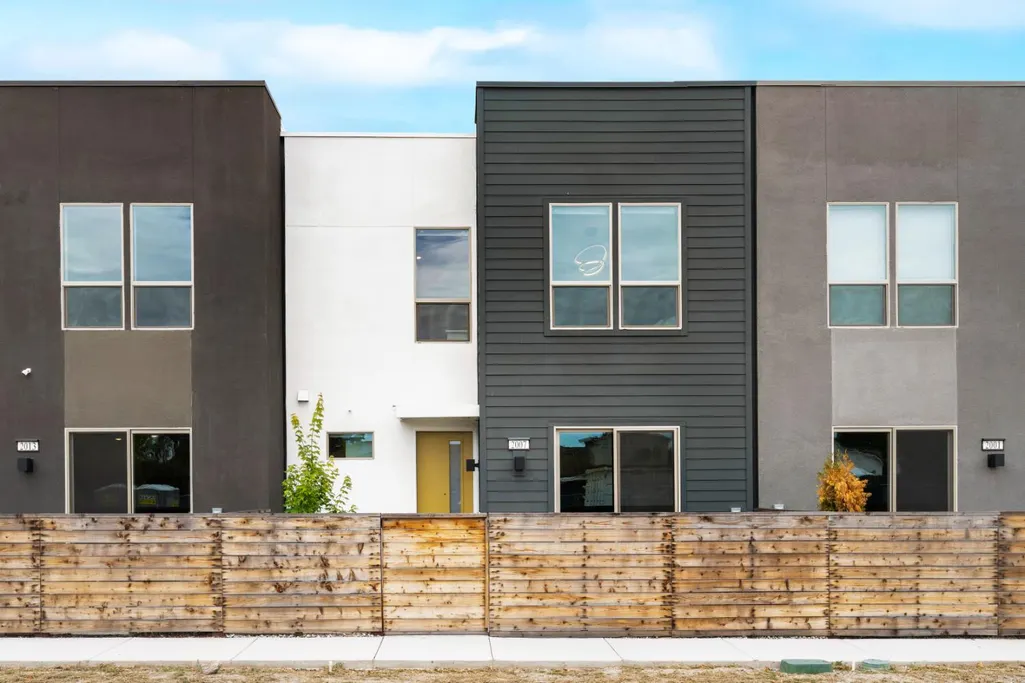
2007 Odin Walk, Sacramento, CA
Price
$ 515,000
Property Attributes
- MLS#226073389
- TypeSingle Family
- Listing Status Active
- CountySACRAMENTO
- CitySacramento
- AreaSacramento
- NeighborhoodNorthpointe Reserve
- Zip95835
- StyleContemporary
- Year Built2025
- Price$ 515,000
- Bedrooms3
- Full Bathrooms2
- Half Bathrooms1
- Sqr Footage1414
- Lot Size0.0332 Acres
Data Source:
MetroList MLS
Property Description
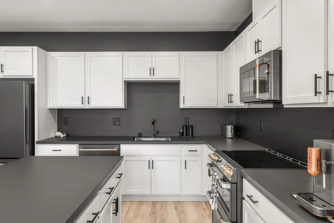
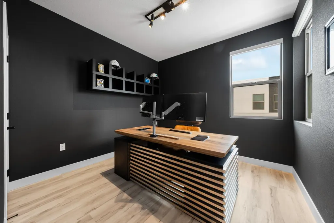
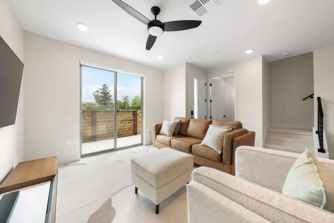
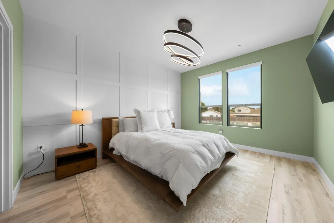
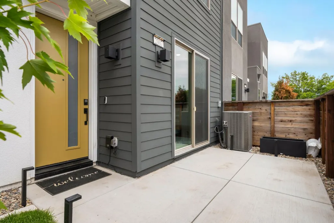
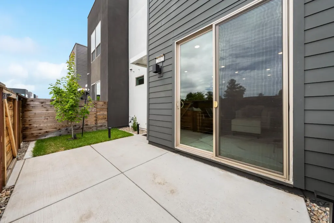
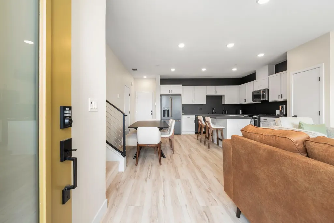
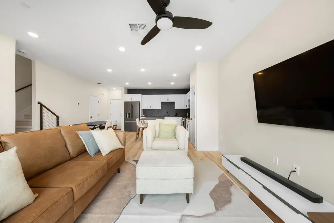
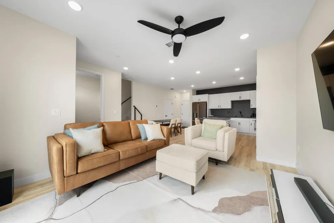
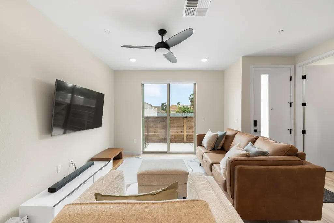
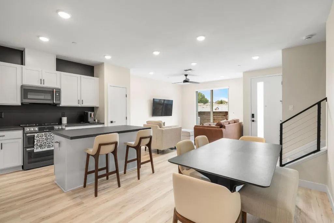
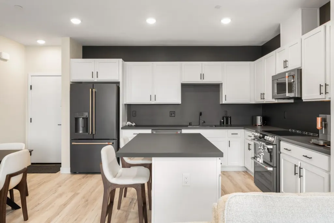
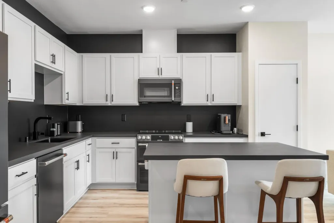
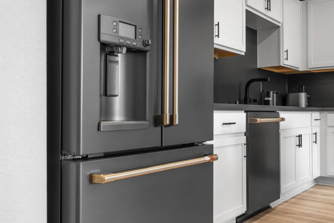
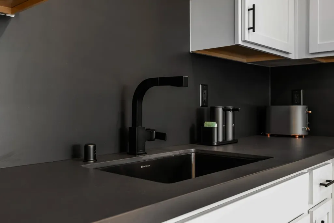
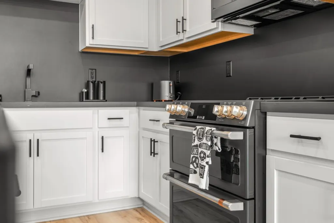
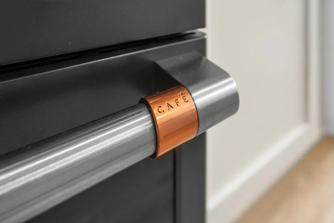
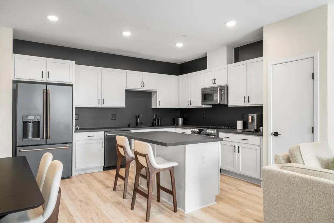
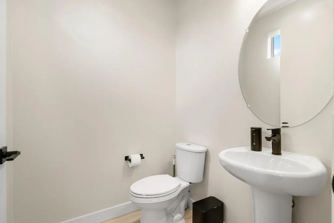
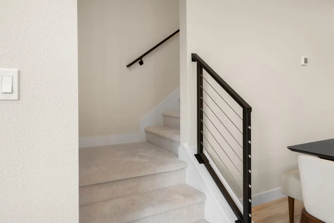
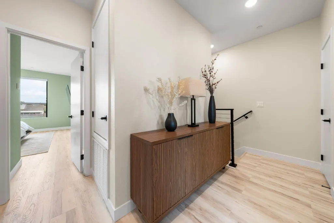
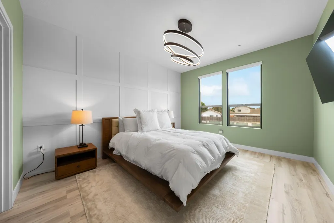
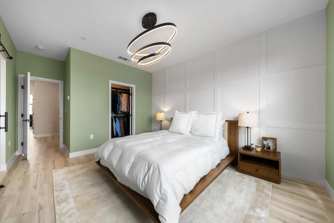
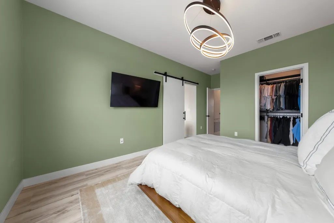
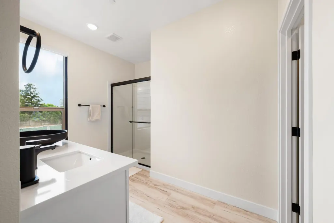
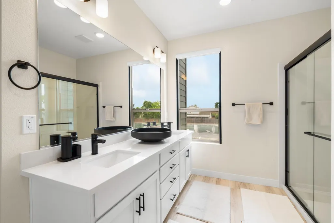
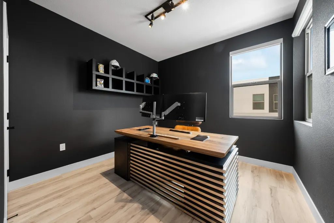
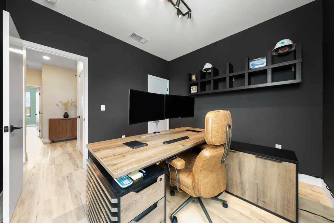
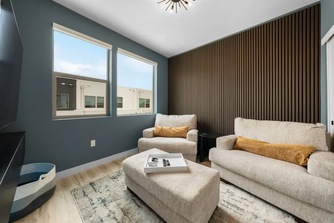
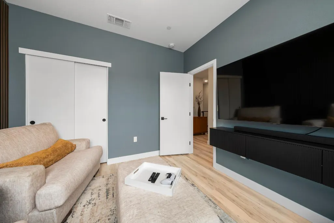
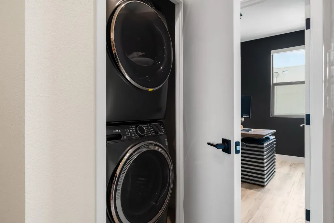
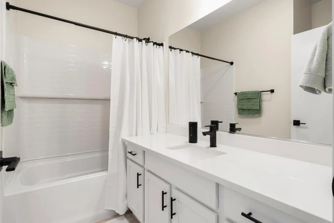
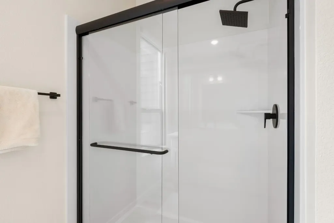
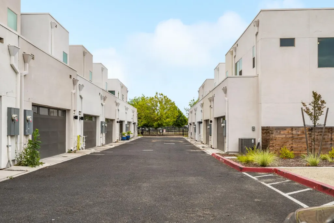
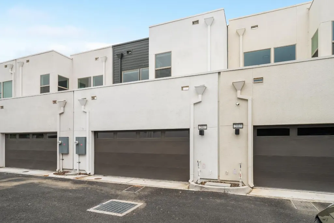
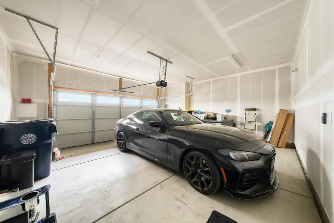
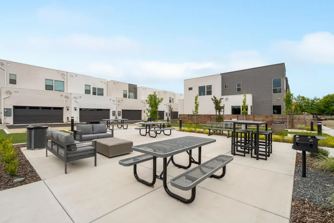
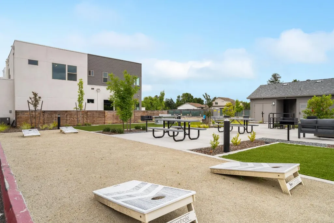
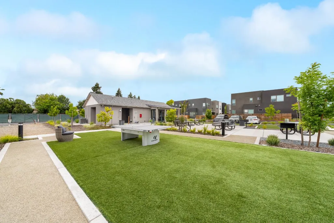
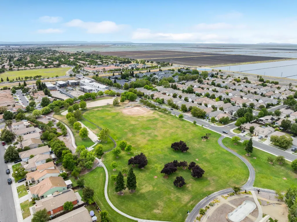
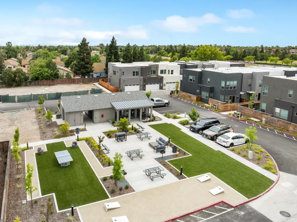
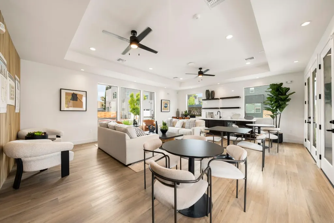
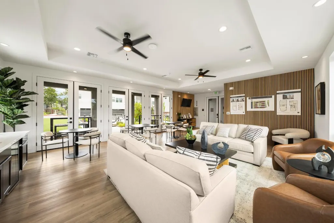
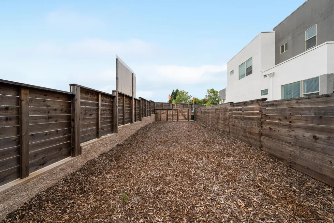
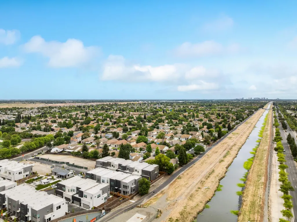
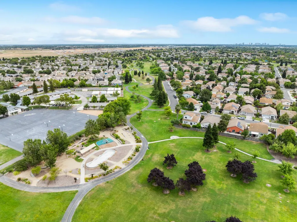
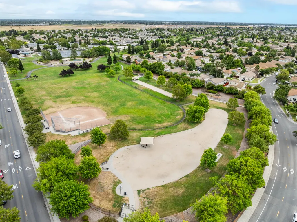
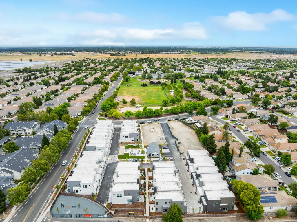
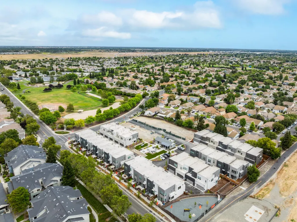
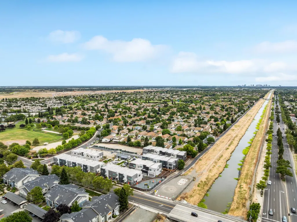
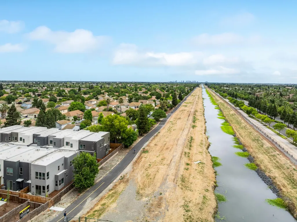
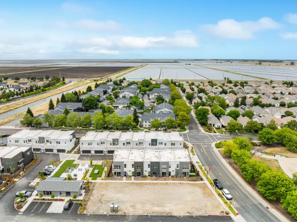
Built in 2025 in Northpointe Reserve, the Bridgecross model offers 3 bedrooms, 2.5 baths, and 1,414 sq ft - extensively upgraded from the day it was purchased, with finishes and features well beyond builder standard. The main living area flows seamlessly from kitchen to dining to living, anchored by matte-black Cosentino Dekton countertops that extend to the backsplash and the above-cabinet panels. Cafe appliances in a matte black finish, black hardware throughout, upgraded laminate flooring, and enlarged baseboards give the space a cohesive, modern feel. Abundant natural light and generous storage throughout make the layout as functional as it is beautiful. The entertainment room is its own experience - acoustic wall panels, a floating media system with integrated lighting, and hardwired TV connections make it ready from day one. Retractable window screens controlled by app or remote add a layer of everyday convenience you didn't know you needed. Upstairs, the primary suite includes a custom closet system with shoe organization, blackout curtains, and an upgraded accent panel. All bedrooms feature updated light fixtures and freshly painted walls throughout. A custom stairwell railing adds a modern designer touch to the transition between floors. The home is fully integrated with smart home technology, including an ecobee Smart Thermostat, Kwikset Z-Wave front door lock, and smartphone home control app. As part of SMUD's all-electric Smart Home community, it's enrolled in the SMUD Solar Shares Program and equipped with a Lennox HVAC system, dual-pane low-E windows, and a 50-gallon electric water heater. Samsung stacked washer and dryer included. Outside, the front porch has been finished with sod, a sprinkler system, fence lighting, and programmable patio lights. A low-maintenance 2-car garage rounds out the exterior. Steps from your door, Northpointe Reserve offers three onsite park areas - a Trail Park, Bark Park, and a Central Area Park complete with a clubhouse, outdoor table tennis, cornhole, grills, and picnic tables. Minutes from Natomas area parks, schools, shopping, and dining, with easy access to Old Sacramento, downtown, and the historic riverfront. Truly turnkey.
| Price History | |
|---|---|
| 6/11/2026 | Listed $545,000 |
| 7/9/2026 | 3$529,000 |
| 7/30/2026 | 3$515,000 |
General Features
| Sewer | Public Sewer |
|---|---|
| Heating | Central,Electric,MultiZone |
| Cooling | Ceiling Fan(s),Central,MultiZone |
| Utilities | Cable Available,Public,Electric,Sewer In & Connected,Internet Available |
| Roof | Flat |
| Appliances | Dishwasher,Free Standing Electric Oven |
| HOA Fee | 135 |
| Garage Spaces | 2.0 |
| Association Fee Includes | MaintenanceGrounds |
| Patio/Porch Features | Front Porch |
| Architectural Style | Contemporary |
| Construction Materials | Stucco,Frame,Wall Insulation |
| Year Built | 2025 |
| Electric | 220 Volts,220 Volts in Kitchen,220 Volts in Laundry |
| Stories Count | 2 |
| Topography | Level |
| Levels | Two |
| Property Subtype | Single Family Residence |
| Assoc Fee Paid Per | Monthly |
| County | Sacramento |
| Property Type | Residential |
| Association Amenities | Barbeque,Clubhouse,Dog Park,Recreation Facilities,Game Court Exterior |
| HOA | Yes |
| Subdivision Name | Northpointe Reserve |
| Full Baths | 2 |
| Close Price | 0.0 |
| Status | Active |
| Directions | From I-5 take 99 North,exit on Elkhorn and turn right,continue to Natomas Blvd. Right on Natomas Blvd. Left on Bridgecross Dr. Community located on right side of Bridgecross Drive just before Honor P |
| City | Sacramento |
| Senior Community Y/N | No |
| High School District | Twin Rivers Unified |
| Zoning Description | R 2 PUD |
| Open Parking Spaces | 0.0 |
| MLS Area | 10835 |
| Lot Size Square Feet | 1446.0 |
| Carport Spaces | 0.0 |
| Home Warranty Y/N | No |
| Property Condition | Updated/Remodeled |
| Builder Name | Next Generation Capital |
| Standard Status | Active |
| Middle/Junior School District | Twin Rivers Unified |
| Elementary School District | Twin Rivers Unified |
| Year Built Source | Assessor Agent-Fill |
Interior Features
| Flooring | Carpet,Laminate |
|---|---|
| Window Features | Dual Pane Full,Low E Glass Full |
| Laundry Features | Washer/Dryer Stacked Included |
| Total Bedrooms | 3 |
| LivingAreaSource | Not Verified |
| Kitchen Features | Breakfast Area,Pantry Closet,Slab Counter,Island,Stone Counter |
| Total Baths | 3 |
| 1/2 Baths | 1 |
| Primary Bathroom Features | Shower Stall(s),Dual Flush Toilet,Quartz,Window |
| Living Room Features | Great Room |
| Dining Room Features | Dining/Living Combo |
| Primary Bedroom Features | Walk-In Closet |
| RoomBathsOtherFeatures | Dual Flush Toilet,Tub w/Shower Over,Quartz |
Exterior Features
| Fencing | Entry Gate,Wood |
|---|---|
| Parking Features | Alley Access,Attached,Garage Door Opener,Garage Facing Rear |
| Lot Features | Close to Clubhouse,Low Maintenance |
| Water Source | Public |
| Total Parking | 0.0 |
| Land Use | Residential |
| Foundation Details | Slab |
| Spa | No |
| Lot Size Acres | 0.0332 |
| Private Pool | No |
| Lot Size Source | Assessor Auto-Fill |
| Horse Y/N | No |
Amenities
- Foreclosure
- Views
- Short Sale
- New Construction
- Adult 55+
- Lease To Own
- No HOA Fees
- Furnished
- Primary On Main
- Air Conditioning
- Seller Finance
- Green
- Fixer Upper
- Horse
- Golf
- Fireplace
- Deck
- Garage
- Basement
- Pool
Property vs Single Family Average in 95835
Price
Year Built
Visits
In The Neighborhood
Just Listed
Sacramento
$ 489,900
- Type
- Single Family
- Size
- 1,409 SqFt
- Rooms
- 3 Beds + 2.5 Baths
 The Advantage Group
Just Listed
Sacramento
$ 456,900
- Type
- Single Family
- Size
- 1,414 SqFt
- Rooms
- 3 Beds + 2.5 Baths
The Advantage Group
New Construction
Sacramento
$ 469,900
- Type
- Single Family
- Size
- 1,414 SqFt
- Rooms
- 3 Beds + 2.5 Baths
The Advantage Group
 Based on information from California Regional Multiple Listing Service, Inc. as of September 17, 2026 11:45 PM UTC This information is for your personal, non-commercial use and may not be used for any purpose other than to identify prospective properties you may be interested in purchasing. Display of MLS data is usually deemed reliable but is NOT guaranteed accurate by the MLS. Buyers are responsible for verifying the accuracy of all information and should investigate the data themselves or retain appropriate professionals. Information from sources other than the Listing Agent may have been included in the MLS data. Unless otherwise specified in writing, Broker/Agent has not and will not verify any information obtained from other sources. The Broker/Agent providing the information contained herein may or may not have been the Listing and/or Selling Agent.
 Last updated: September 17, 2026 11:14 PM UTC Property Information © 2026
  © 2026 Fresno Association of REALTORS ®. All rights reserved. The data relating to real estate for sale on this web site comes in part from the Internet Data eXchange (IDX) of the Multiple Listing Service. Real estate listings held by brokerage firms other than Realty Concepts Fresno are marked with the IDX logo and detailed information about them includes the name of the listing broker and the name of the listing agent.
All data, including all measurements and calculations of area, is obtained
© 2026 Fresno Association of REALTORS ®. All rights reserved. The data relating to real estate for sale on this web site comes in part from the Internet Data eXchange (IDX) of the Multiple Listing Service. Real estate listings held by brokerage firms other than Realty Concepts Fresno are marked with the IDX logo and detailed information about them includes the name of the listing broker and the name of the listing agent.
All data, including all measurements and calculations of area, is obtained
 Tulare County Association of REALTORS® All information deemed reliable but not guaranteed. All properties are subject to prior sale, change or withdrawal. Neither listing broker(s) or information provider(s) shall be responsible for any typographical errors, misinformation, misprints and shall be held totally harmless. Listing(s) information is provided for consumer's personal, non-commercial use and may not be used for any purpose other than to identify prospective properties consumers may be


 Information deemed reliable, but not guaranteed. Copyright Golden Empire MLS, Inc. 2026 Any use of search facilities of data on the site, other than by a consumer looking to purchase real estate, is prohibited.
