
Price Reduction - Views - Golf Course


Address
1016 Buckthorn Drive, Murphys, CA
Price
$ 565,000
Property Attributes
- MLS#226042496
- TypeSingle Family
- Listing Status Active
- CountyCALAVERAS
- CityMurphys
- AreaMurphys
- NeighborhoodForest Meadows
- Zip95247
- StyleContemporary
- Year Built1977
- Price$ 565,000
- Bedrooms3
- Full Bathrooms2
- Half Bathrooms1
- Sqr Footage2328
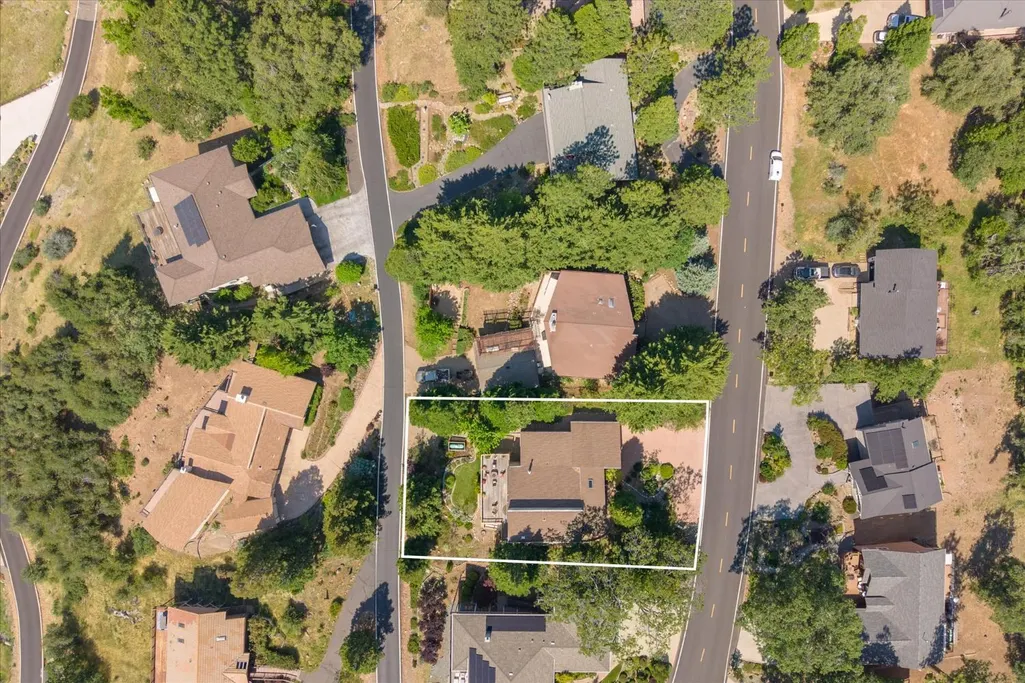
- Lot Size0.21 Acres
Data Source:
MetroList MLS
Property Description
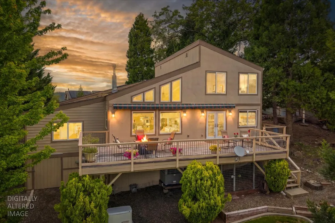
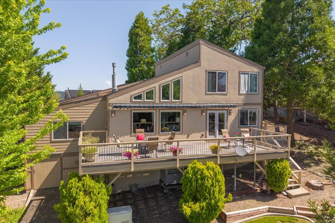
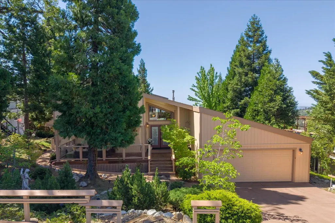
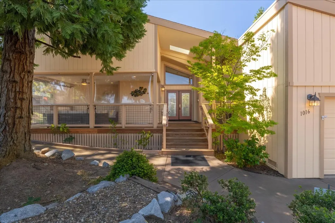
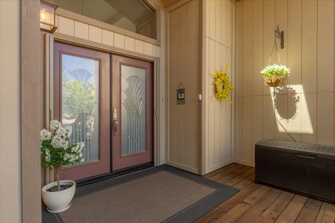
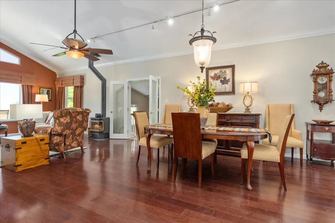
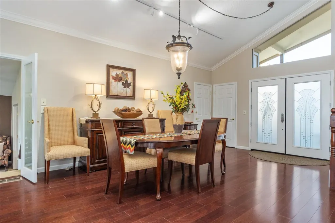
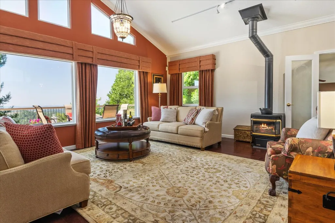
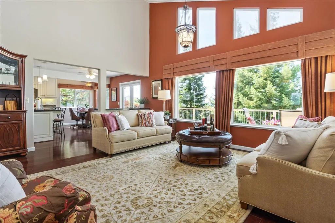
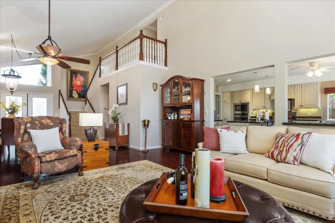
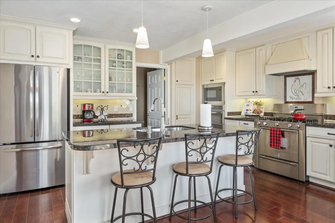
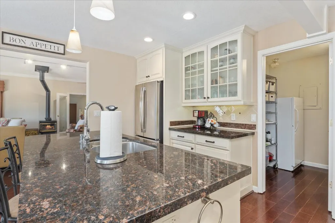
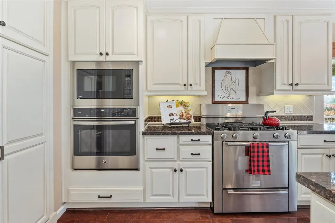
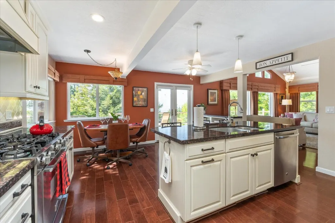
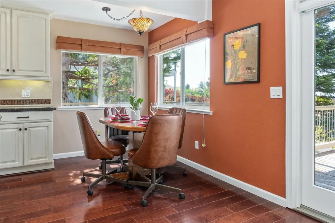
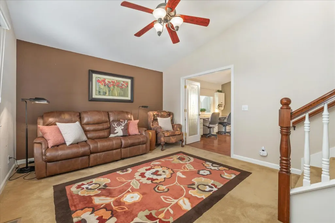
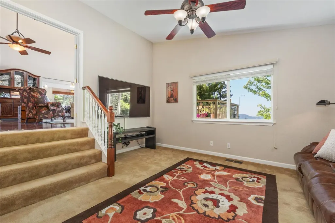
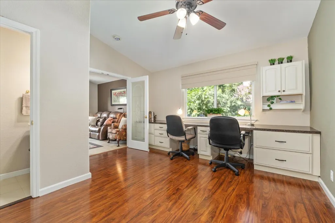
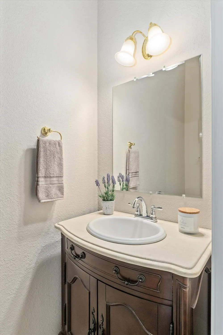
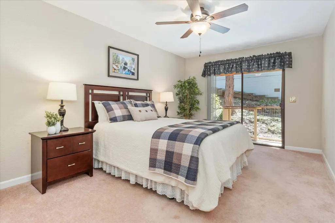
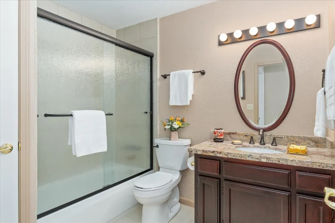
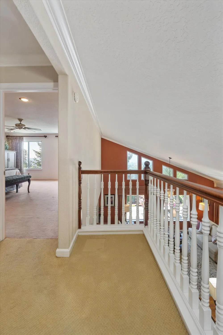
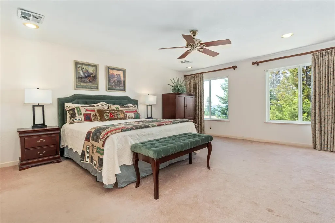
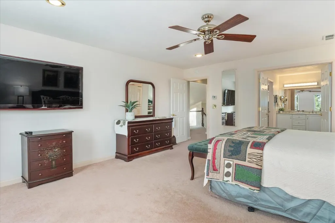
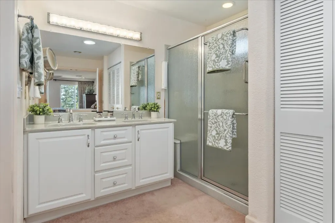
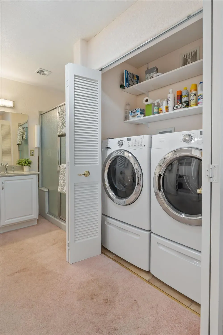
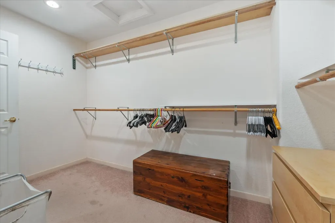
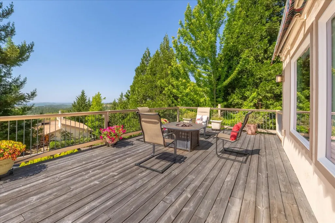
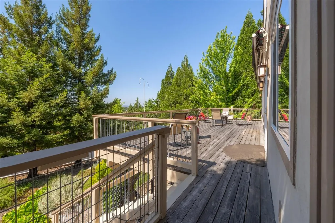
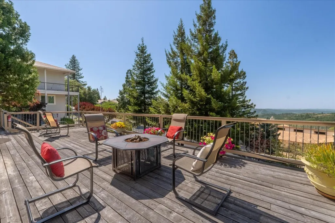
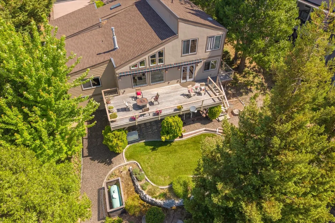
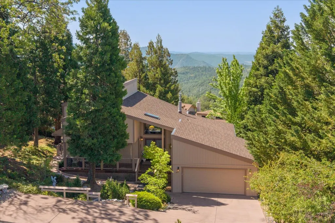
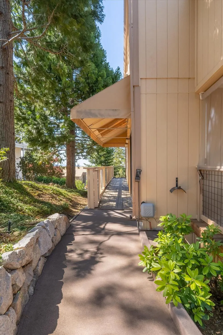
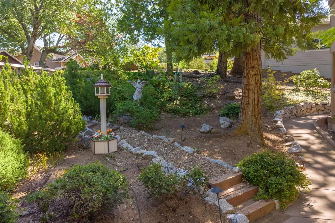
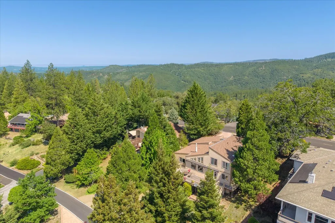
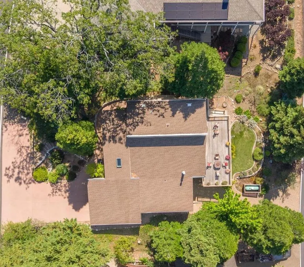
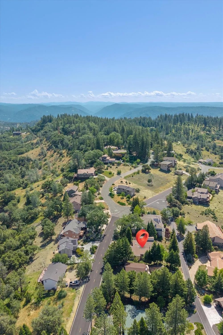
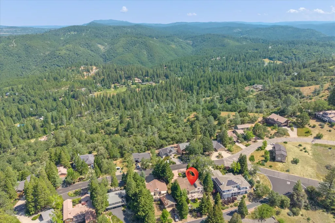
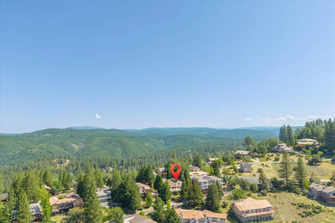
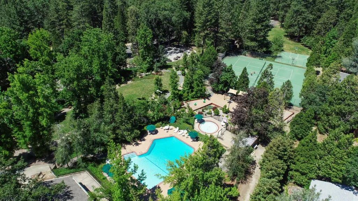
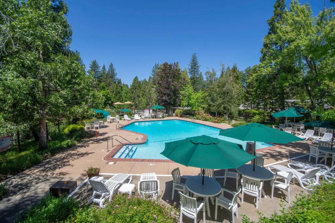
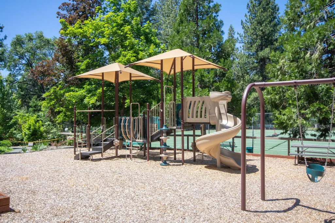
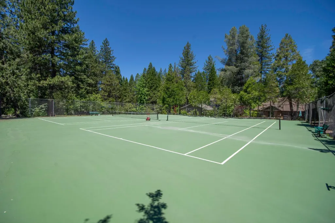
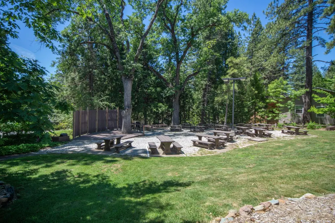
Experience ultimate mountain-luxury in this gorgeous 2,328sf home, perched high above the stunning Stanislaus River Canyon. Located in the gated community of Forest Meadows, this beautifully designed 3-bedroom, 2.5-bathroom residence perfectly blends functional everyday living with a resort-style layout providing privacy for residents and guests. Just minutes from downtown Murphys, wineries, and shops (or a short drive to lakes, Calaveras Big Trees State Park, golf courses, or Bear Valley Mountain Resort). Property features a spacious living room, formal dining area, gourmet kitchen with an inviting dining nook, walk-in pantry, cozy family room, 1/2 bath, two guest bedrooms, a full bathroom, and a spacious primary suite serves as a secluded sanctuary, complete with en suite bathroom, a laundry closet for ultimate convenience, and a large walk-in closet. Outdoor living is truly spectacular. Host guests year-round on the covered front deck, fully equipped with clear vinyl panels, comfortable seating, a ceiling fan, and a built-in firepit. In the back, an expansive open deck with fire-pit and retractable awning provides the ultimate backdrop for entertaining against panoramic canyon vistas. The beautifully landscaped grounds come alive with vibrant seasonal color from daffodils, azaleas, rhododendrons, dogwoods, a Japanese maple, and a bearing peach tree. Property features: Open concept, cathedral ceilings, custom lighting, freestanding gas fireplace, wheelchair accessible, fenced back deck with access to dog run, and a Generac generator. Too many updates to list here, ask the agent for a detailed summary. FMOA Amenities include: two pools & parks, clubhouse, tennis/pickleball/bocce/basketball courts, dog park, organized activities & much more. This home is a true gem.
| Price History | |
|---|---|
| 5/26/2026 | Listed $595,000 |
| 7/11/2026 | 4$575,000 |
| 8/21/2026 | 2$565,000 |
General Features
| Sewer | Public Sewer |
|---|---|
| Heating | Central,Propane Stove,MultiZone |
| Cooling | Ceiling Fan(s),Central,MultiZone |
| Utilities | Cable Available,Public,Sewer Connected,Underground Utilities,Propane Tank Leased |
| Roof | Composition |
| Appliances | Built-In Electric Oven,Free Standing Gas Range,Free Standing Refrigerator,Hood Over Range,Dishwasher,Disposal,Microwave |
| HOA Fee | 222 |
| Garage Spaces | 2.0 |
| Association Fee Includes | SnowRemoval,Pool |
| Patio/Porch Features | Front Porch,Covered Deck,Uncovered Deck,Enclosed Deck |
| Architectural Style | Contemporary |
| Construction Materials | Concrete,Stucco,Frame,Wood,Wood Siding |
| Pets Allowed | Yes |
| Year Built | 1977 |
| Electric | 220 Volts in Kitchen,220 Volts in Laundry |
| View | Canyon,City,Forest,Valley,Hills,Woods,Mountains |
| Stories Count | 2 |
| Topography | Downslope,Level,Lot Grade Varies,Trees Few |
| Levels | Two,MultiSplit |
| Property Subtype | Single Family Residence |
| Elevation | 3500 |
| Accessibility | AccessibleApproachwithRamp |
| Assoc Fee Paid Per | Monthly |
| County | Calaveras |
| Property Type | Residential |
| Association Amenities | Barbeque,Playground,Pool,Clubhouse,Dog Park,Recreation Facilities,Game Court Exterior,Game Court Interior,Tennis Courts,Trails,See Remarks,Park |
| HOA | Yes |
| Subdivision Name | Forest Meadows |
| Full Baths | 2 |
| Close Price | 0.0 |
| Status | Active |
| Directions | Hwy 4 to Forest Meadows. Go thru gate onto Forest Meadows Drive to the 4-way stop. Turn left on Buckthorn Drive. House is on the right passed Sandalwood and before Heather Drive. Gate coded needed. |
| City | Murphys |
| Senior Community Y/N | No |
| High School District | Brett Harte Union |
| Zoning Description | R1 |
| Open Parking Spaces | 0.0 |
| MLS Area | 22026 |
| Lot Size Square Feet | 9148.0 |
| Carport Spaces | 0.0 |
| Home Warranty Y/N | No |
| Property Condition | Updated/Remodeled,Original |
| Standard Status | Active |
| Middle/Junior School District | Vallecito Union |
| Elementary School District | Vallecito Union |
| Year Built Source | Assessor Auto-Fill |
Interior Features
| Interior Amenities | Cathedral Ceiling,Formal Entry |
|---|---|
| Basement | Unfinished |
| Flooring | Carpet,Laminate,Tile,Wood |
| Total Fireplaces | 1 |
| Fireplace Features | Living Room,Free Standing,Gas Piped |
| Window Features | Skylight Tube,Dual Pane Partial,Window Screens |
| Laundry Features | Laundry Closet,Dryer Included,Washer Included,Inside Area |
| Total Bedrooms | 3 |
| Room Type | Primary Bathroom,Primary Bedroom,Family Room,Storage,Kitchen,Laundry,Living Room |
| LivingAreaSource | Assessor Auto-Fill |
| Kitchen Features | Breakfast Area,Pantry Cabinet,Pantry Closet,Granite Counter,Island w/Sink |
| Total Baths | 3 |
| 1/2 Baths | 1 |
| Primary Bathroom Features | Closet,Shower Stall(s),Double Sinks,Skylight/Solar Tube,Walk-In Closet,Window |
| Living Room Features | Cathedral/Vaulted,Deck Attached,Great Room,View |
| Dining Room Features | Dining/Living Combo,Formal Area |
| Primary Bedroom Features | Walk-In Closet |
| Family Room Features | View |
| RoomBathsOtherFeatures | Closet,Granite,Tile,Tub w/Shower Over |
Exterior Features
| Exterior Amenities | Dog Run,Fire Pit |
|---|---|
| Fencing | None |
| Parking Features | Attached,Side-by-Side,Garage Door Opener,Garage Facing Front,Golf Cart,Guest Parking Available,Interior Access |
| Lot Features | Auto Sprinkler F&R,Gated Community,Landscape Back,Landscape Front,Low Maintenance |
| Water Source | Public,Water District |
| Total Parking | 0.0 |
| Foundation Details | ConcretePerimeter,Raised,Slab |
| Spa | No |
| Lot Size Acres | 0.21 |
| Road Surface Type | Asphalt |
| Private Pool | No |
| Lot Size Source | Assessor Auto-Fill |
| Road Responsibility | Private Maintained Road |
| Horse Y/N | No |
Amenities
- Foreclosure
- Views
- Short Sale
- New Construction
- Adult 55+
- Lease To Own
- No HOA Fees
- Furnished
- Primary On Main
- Air Conditioning
- Seller Finance
- Green
- Fixer Upper
- Horse
- Golf
- Fireplace
- Deck
- Garage
- Basement
- Pool
Property vs Single Family Average in 95247
Price
Year Built
Visits
In The Neighborhood
Views
Murphys
$ 499,000
- Type
- Single Family
- Size
- 2,274 SqFt
- Rooms
- 3 Beds + 2.5 Baths
 Century 21 Sierra Properties
Views
Murphys
$ 585,000
- Type
- Single Family
- Size
- 2,334 SqFt
- Rooms
- 3 Beds + 3 Baths
Century 21 Sierra Properties
Views
Murphys
$ 399,000
- Type
- Single Family
- Size
- 1,218 SqFt
- Rooms
- 2 Beds + 2 Baths
Century 21 Sierra Properties
Reduced
Murphys
$ 495,000
- Type
- Single Family
- Size
- 1,768 SqFt
- Rooms
- 3 Beds + 2.5 Baths
Dalton Wade, Inc.
Reduced
Murphys
$ 439,000
- Type
- Single Family
- Size
- 1,942 SqFt
- Rooms
- 3 Beds + 2 Baths
Blvd. Real Estate
 Based on information from California Regional Multiple Listing Service, Inc. as of September 14, 2026 11:29 PM UTC This information is for your personal, non-commercial use and may not be used for any purpose other than to identify prospective properties you may be interested in purchasing. Display of MLS data is usually deemed reliable but is NOT guaranteed accurate by the MLS. Buyers are responsible for verifying the accuracy of all information and should investigate the data themselves or retain appropriate professionals. Information from sources other than the Listing Agent may have been included in the MLS data. Unless otherwise specified in writing, Broker/Agent has not and will not verify any information obtained from other sources. The Broker/Agent providing the information contained herein may or may not have been the Listing and/or Selling Agent.
 Last updated: September 14, 2026 11:10 PM UTC Property Information © 2026
  © 2026 Fresno Association of REALTORS ®. All rights reserved. The data relating to real estate for sale on this web site comes in part from the Internet Data eXchange (IDX) of the Multiple Listing Service. Real estate listings held by brokerage firms other than Realty Concepts Fresno are marked with the IDX logo and detailed information about them includes the name of the listing broker and the name of the listing agent.
All data, including all measurements and calculations of area, is obtained
© 2026 Fresno Association of REALTORS ®. All rights reserved. The data relating to real estate for sale on this web site comes in part from the Internet Data eXchange (IDX) of the Multiple Listing Service. Real estate listings held by brokerage firms other than Realty Concepts Fresno are marked with the IDX logo and detailed information about them includes the name of the listing broker and the name of the listing agent.
All data, including all measurements and calculations of area, is obtained
 Tulare County Association of REALTORS® All information deemed reliable but not guaranteed. All properties are subject to prior sale, change or withdrawal. Neither listing broker(s) or information provider(s) shall be responsible for any typographical errors, misinformation, misprints and shall be held totally harmless. Listing(s) information is provided for consumer's personal, non-commercial use and may not be used for any purpose other than to identify prospective properties consumers may be


 Information deemed reliable, but not guaranteed. Copyright Golden Empire MLS, Inc. 2026 Any use of search facilities of data on the site, other than by a consumer looking to purchase real estate, is prohibited.
