
Price Reduction - Views - Primary on Main - Eco Friendly













Address
4477 N Quail Lake Drive, Clovis, CA
Price
$ 779,500
Property Attributes
- MLS#SC26175174
- TypeSingle Family
- Listing Status Active
- CountyFresno
- CityClovis
- Zip93619
- Style
- Year Built2003
- Price$ 779,500
- Bedrooms5
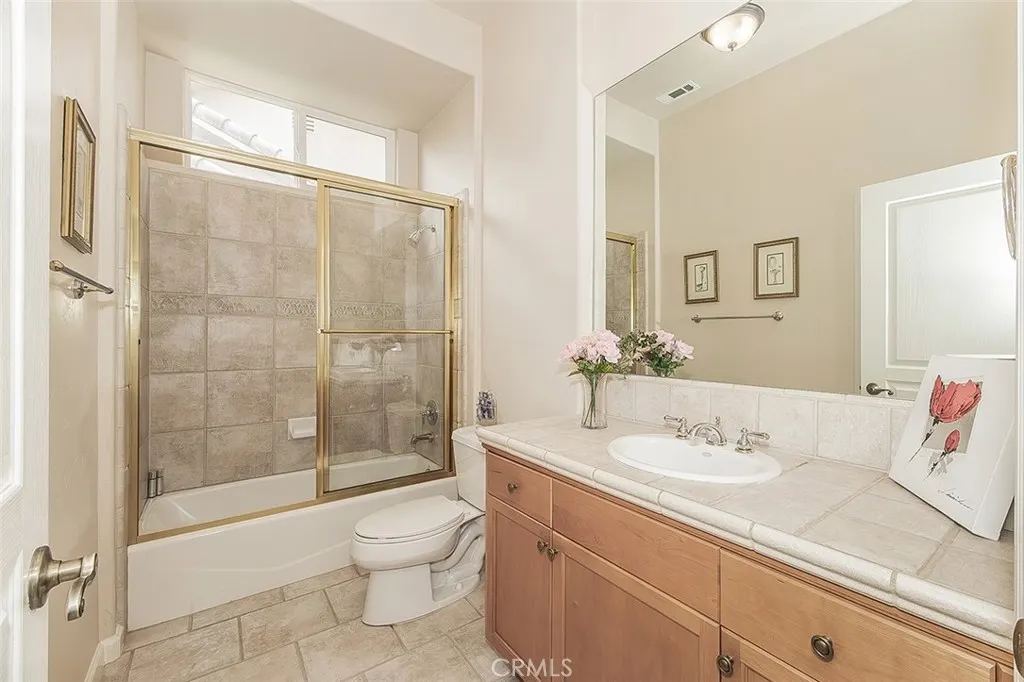
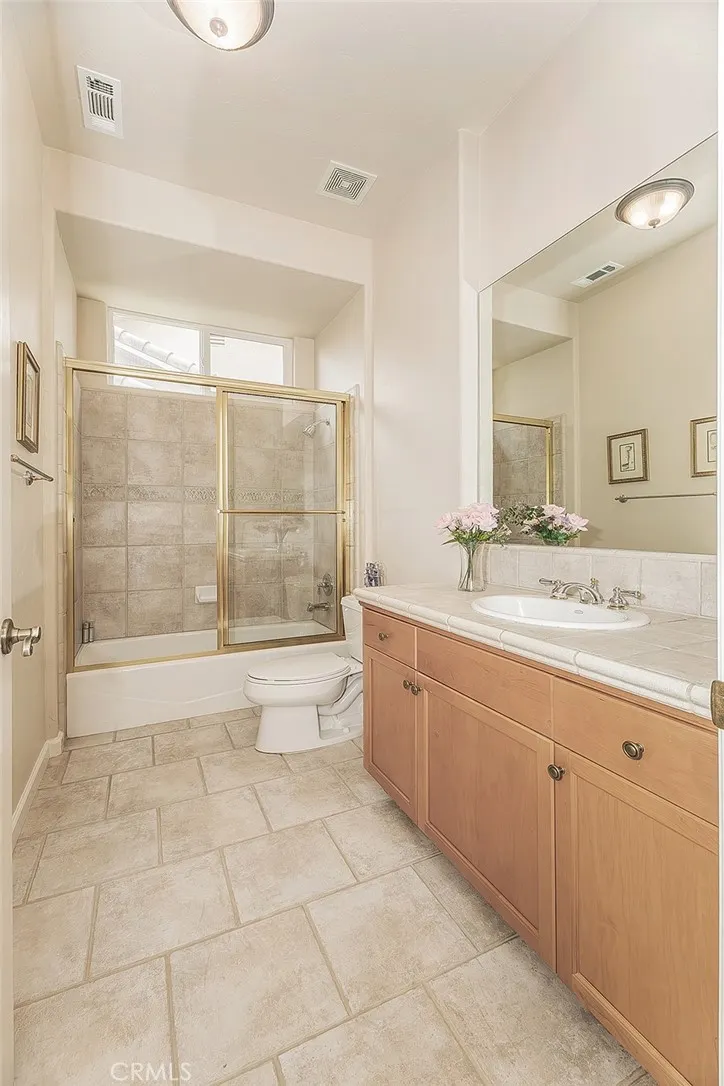
- Full Bathrooms3
- Half Bathrooms0
- Sqr Footage3337
- Lot Size0.3106 Acres
Data Source:
California Regional MLS (CRMLS)
Property Description
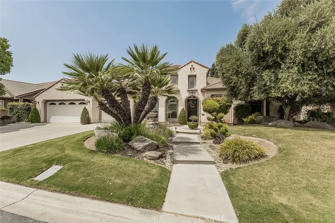
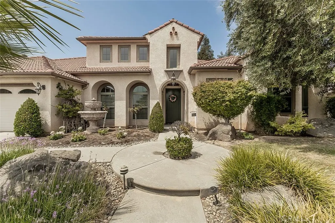
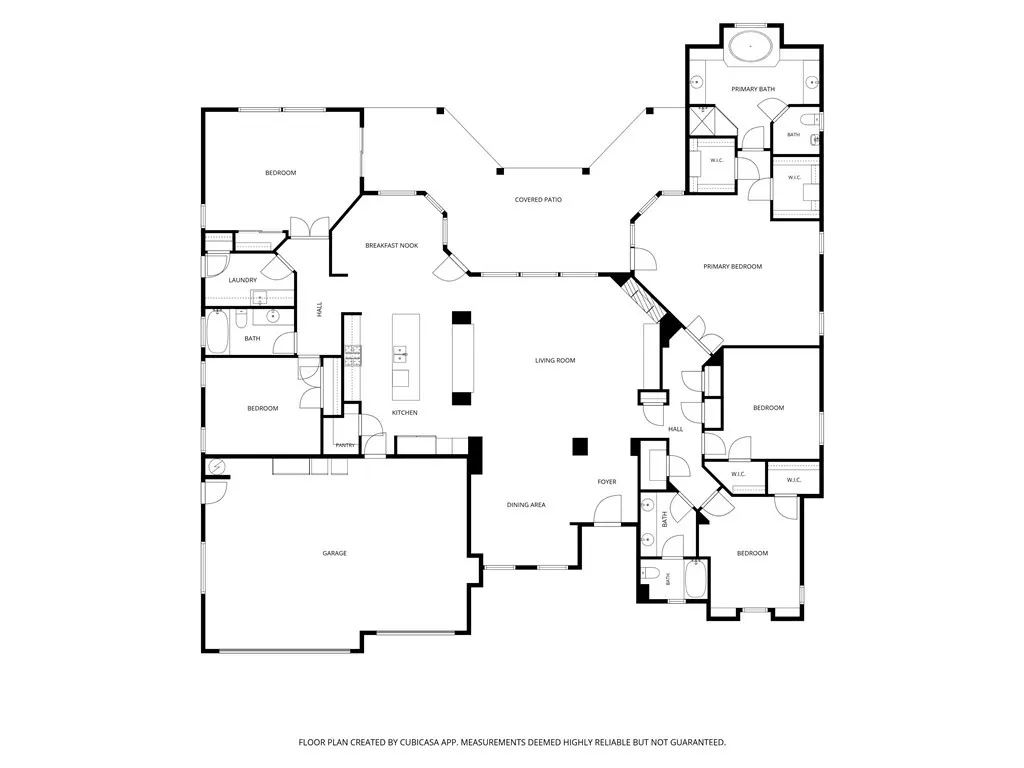
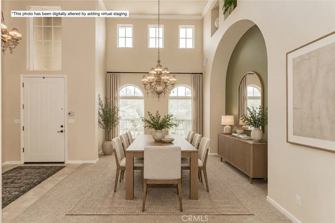
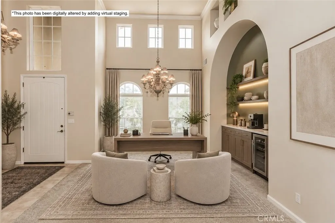
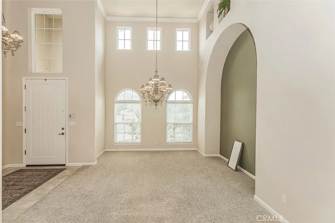
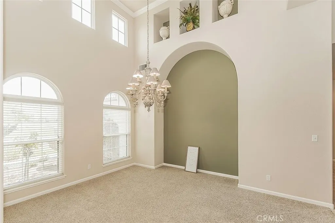
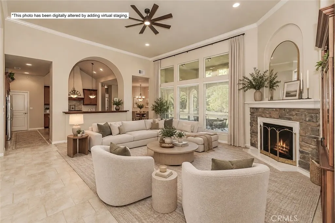
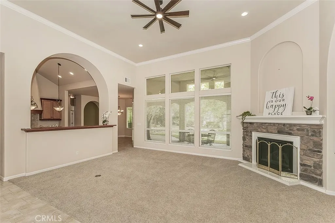
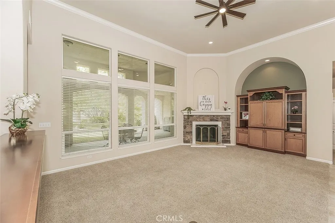
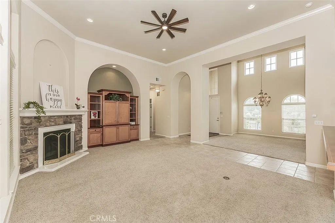
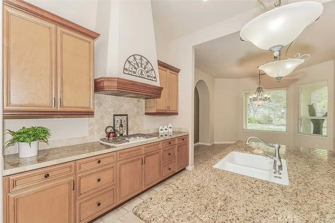
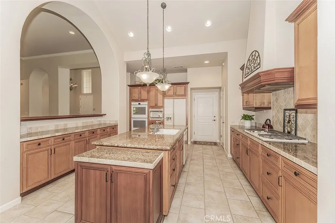
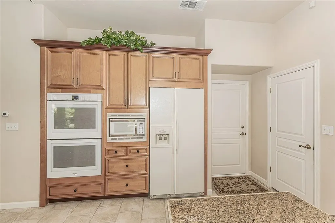
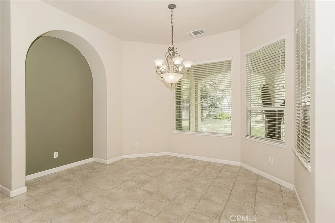
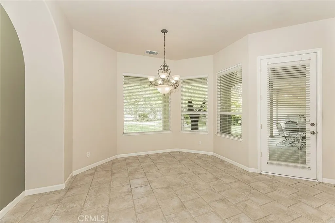
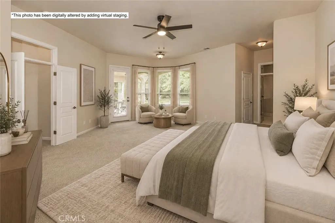
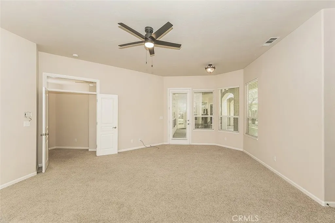
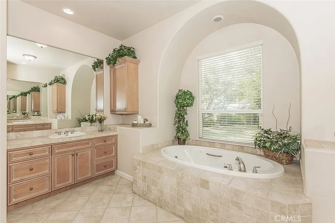
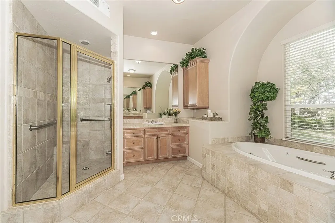
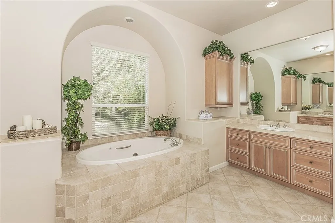
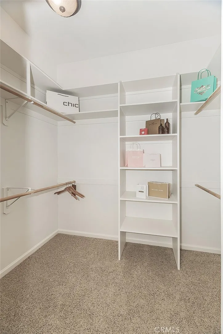
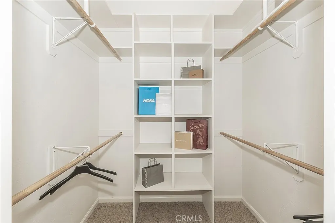
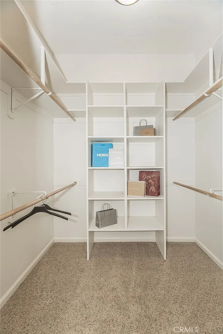
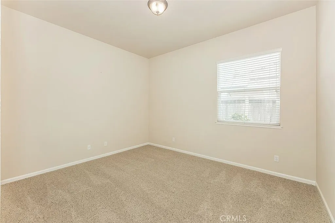
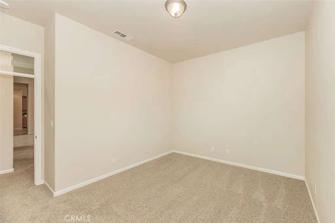
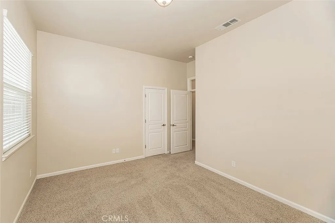
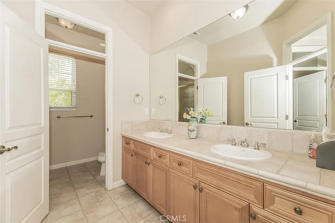
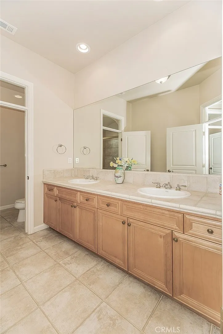
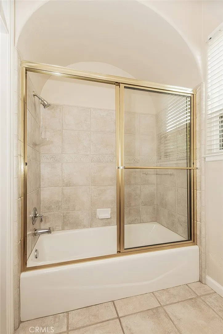
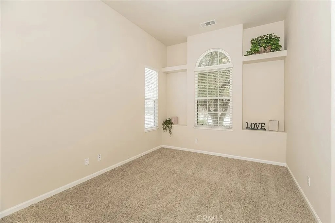
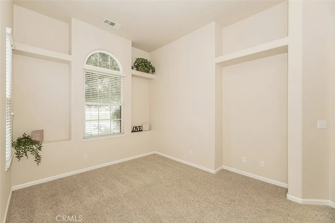
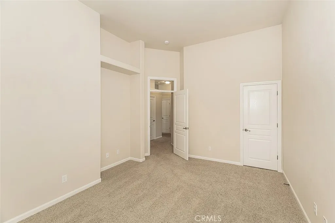
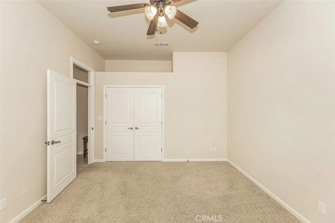
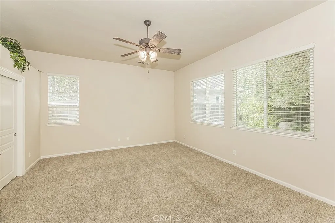
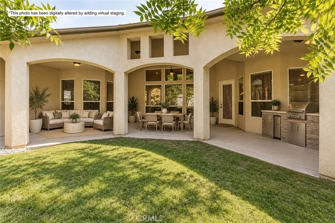
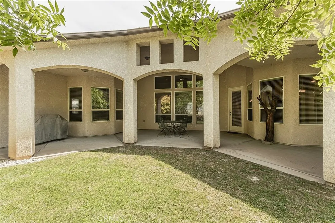
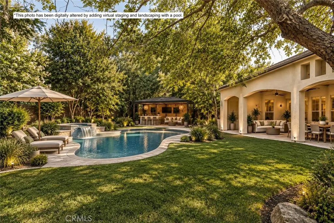
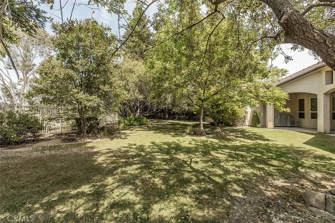
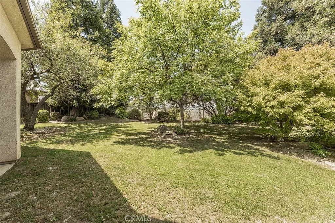
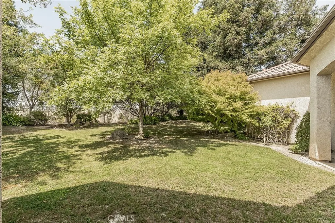
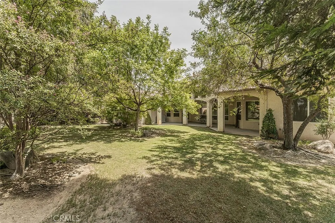
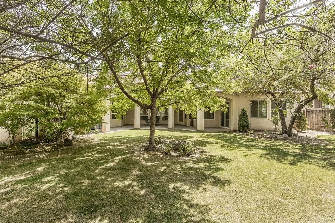
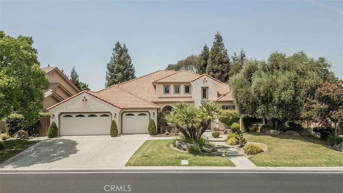
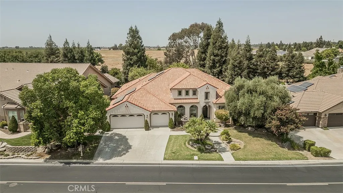
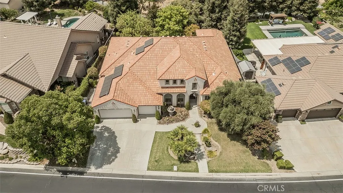
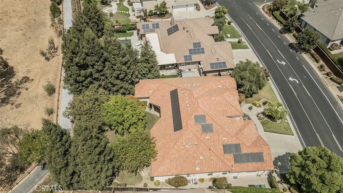
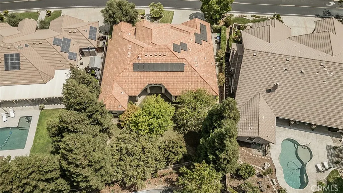
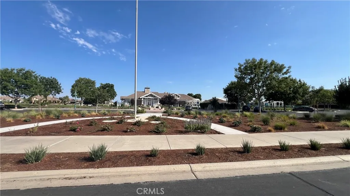
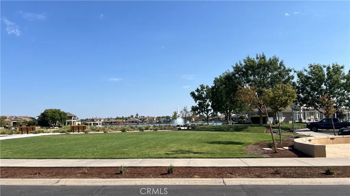
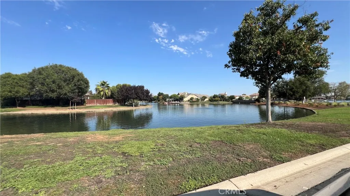
Beautiful Elite Custom Home in Desirable Quail Lake designed by Gary Gomes, Jr. Nestled in a semi-private setting within the sought-after Quail Lake community, this beautiful single-story custom home offers comfort, privacy, and resort-style living.With a neighborhood park & an open land directly across the street and a trail bordering the backyard, you can enjoy peaceful views from both the front and rear windows. Inside, you'll find solid built-in cabinetry by Kitchen Craft, brand new stainless steel kitchen appliances, generously sized bedrooms, soaring ceilings, and thoughtful architectural details throughout. The home features two separate bedroom quarters, creating an ideal layout for multi-generational living, guests, or added privacy. The OWNED SOLAR system will ease your summer electricity bills. Life at Quail Lake feels like a year-round retreat. Residents enjoy many neighborhood events, access to a community clubhouse available for private events, a swimming pool, boat and kayak docks, scenic trails, parks, and beautiful man-made lakes throughout the community. Keep an eye out for the wild geese and other wildlife that add to the peaceful atmosphere. Whether you're relaxing at home, enjoying the trails, or watching the spectacular sunsets, this property offers a rare opportunity to enjoy space, privacy, and the best of Quail Lake living. Don't miss your chance to make this exceptional home yours. Contact us today before it's SOLD!
| Price History | |
|---|---|
| 8/12/2026 | Listed $798,888 |
| 9/10/2026 | 2$779,500 |
General Features
| Living Area | 3337 |
|---|---|
| Sewer | Public Sewer |
| Heating | Central,Solar |
| Cooling | Central Air |
| Utilities | Electricity Connected,Natural Gas Connected,Sewer Connected,Water Connected |
| Possession | Close Of Escrow |
| Roof | Tile |
| Appliances | Built-In Range,Gas Cooktop,Microwave,Refrigerator,Range Hood,Water Heater |
| HOA Fee | 305 |
| Garage Spaces | 3 |
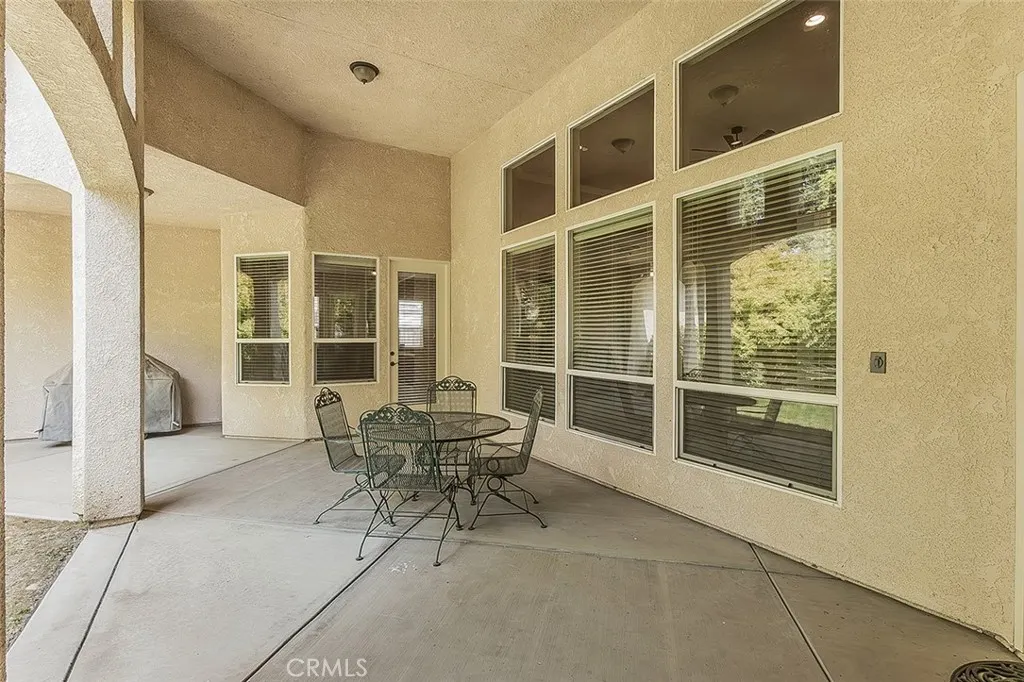
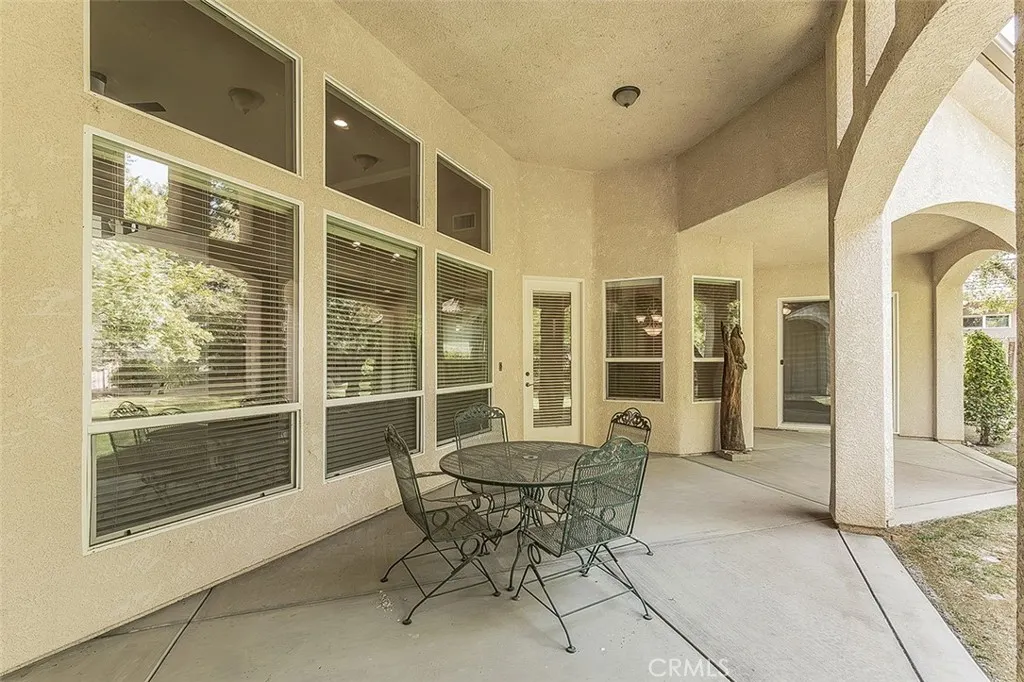
| Patio/Porch Features | Concrete,Covered |
| Pool Features | Community,Fenced,Association |
| Security Features | Gated Community |
| Exclusions | Freestanding safe, patio table set, TV, personal items in the garage & staging items. |
| Year Built | 2003 |
| Electric | 220 Volts in Laundry,Photovoltaics Seller Owned |
| View | Park/Greenbelt |
| Stories Count | 1 |
| Levels | One |
| Property Subtype | Single Family Residence |
| Community Features | Lake,Gated,Park,Pool |
| Assoc Fee Paid Per | Monthly |
| County | Fresno |
| New Construction | false |
| Property Type | Residential |
| Association Amenities | Clubhouse,Dock,Management,Playground,Pool,Guard,Security,Trail(s) |
| HOA | true |
| Attached Garage | true |
| Facing Direction | East |
| Garage Y/N | true |
| Green Energy Generation | Solar |
| Full Baths | 3 |
| Special Listing Conditions | Standard |
| Status | Active |
| Directions | From CA-168, Exit South onto Temperance. Right on Temperance. Left on Shaw. Right on Quail Lake. Right again on Quail Lake. Property is on the Right. |
| City | Clovis |
| Disclosures | Covenants/Restrictions Disclosure,HOA Disclosure |
| Association Name | Quail Lake |
| Entry Location | Main |
| Senior Community Y/N | false |
| High School District | Sanger Unified |
| Number Of Units Total | 1 |
| Lot Size Units | Square Feet |
| Lot Size Square Feet | 13528 |
| Listing Terms | Cash,Conventional,FHA,Government Loan,VA Loan |
| Spa Features | None |
| Property Attached Y/N | false |
| Land Lease Y/N | false |
| Current Financing | None |
| Property Condition | Turnkey |
| Additional Parcels Y/N | false |
| Lease Considered Y/N | false |
| Structure Type | House |
| Living Area Units | Square Feet |
| Standard Status | Active |
| Occupancy Type | Vacant |
| Year Built Source | Public Records |
| Tax Lot | 211 |
| Property Sub Type Additional | Single Family Residence |
| PostalCity | CLOVIS |
Interior Features
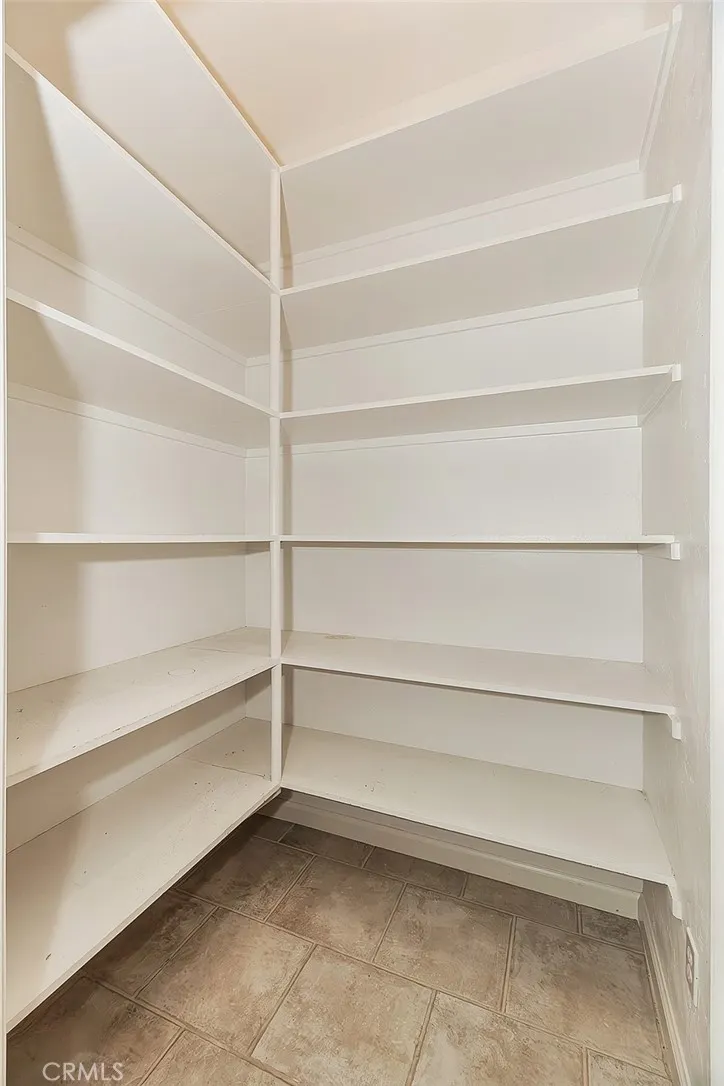
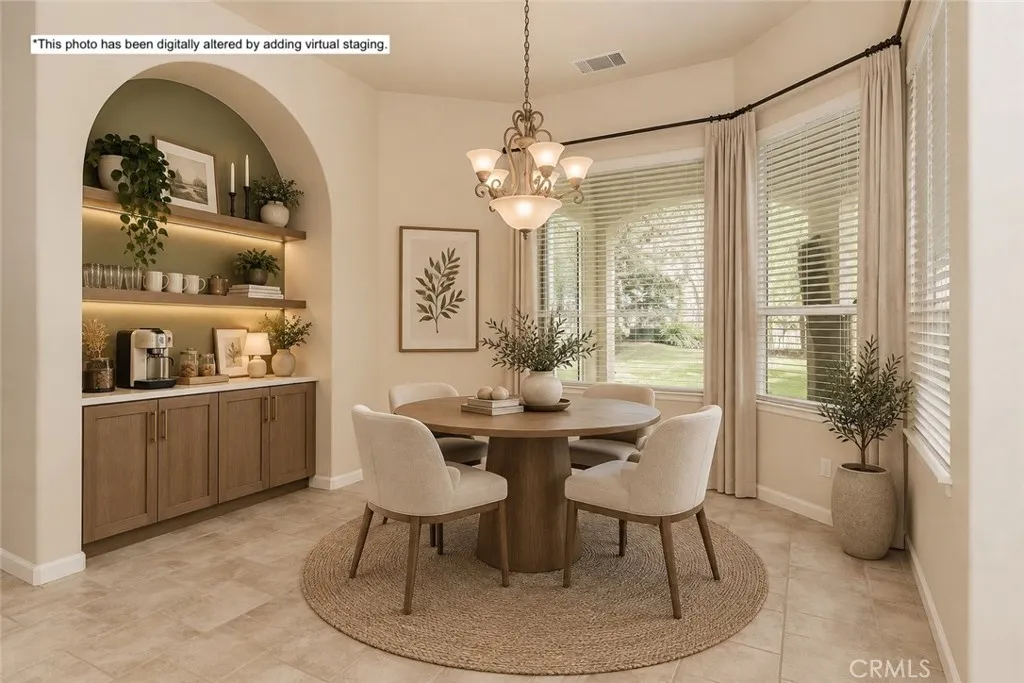
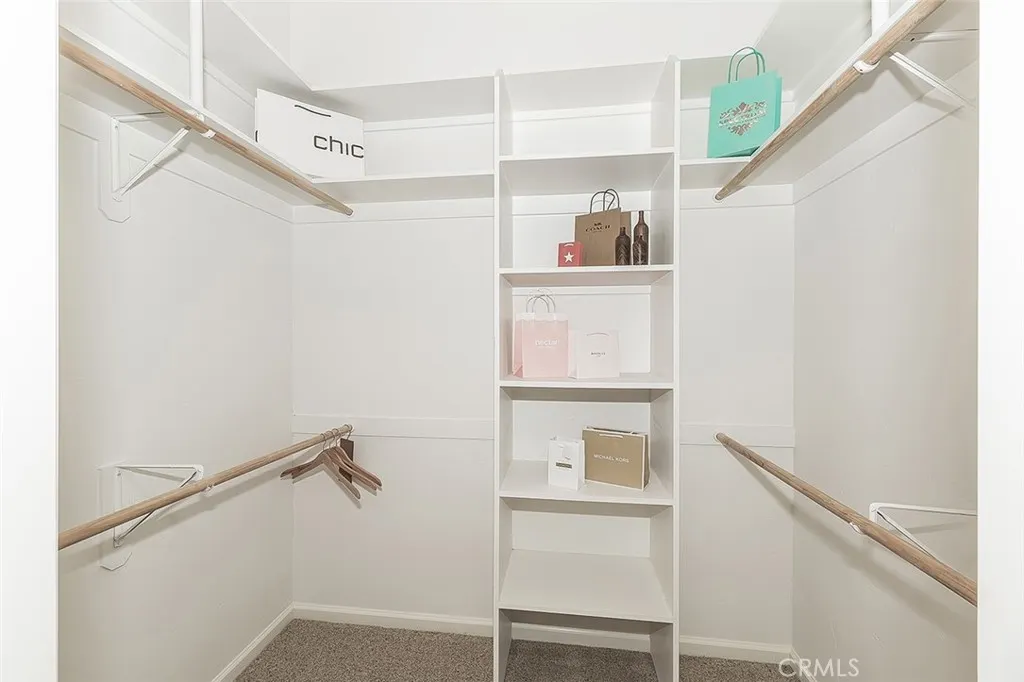
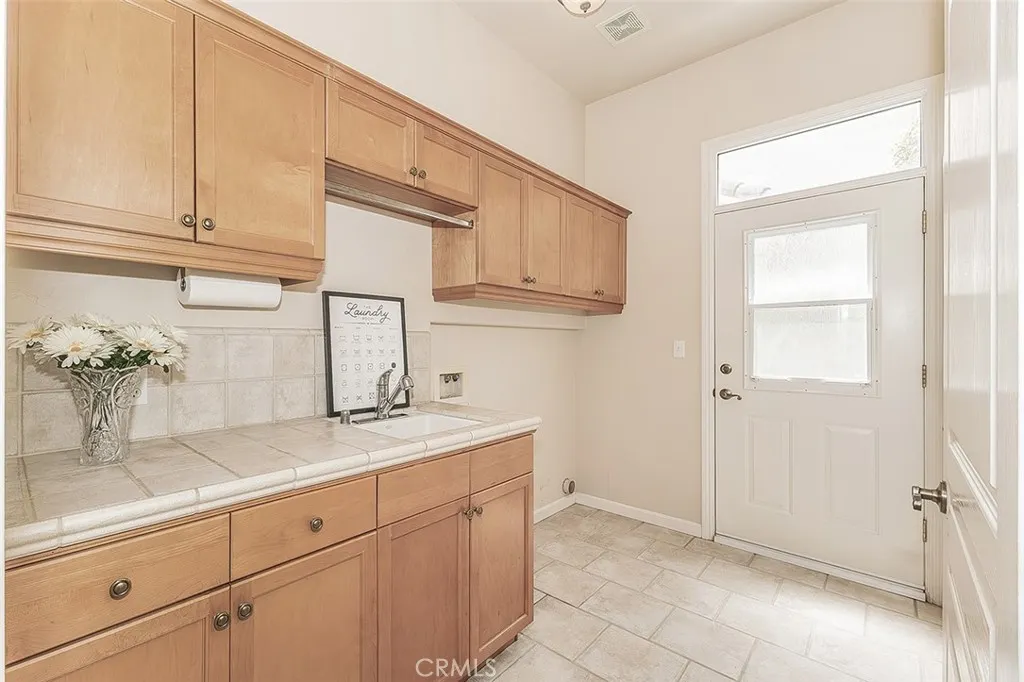
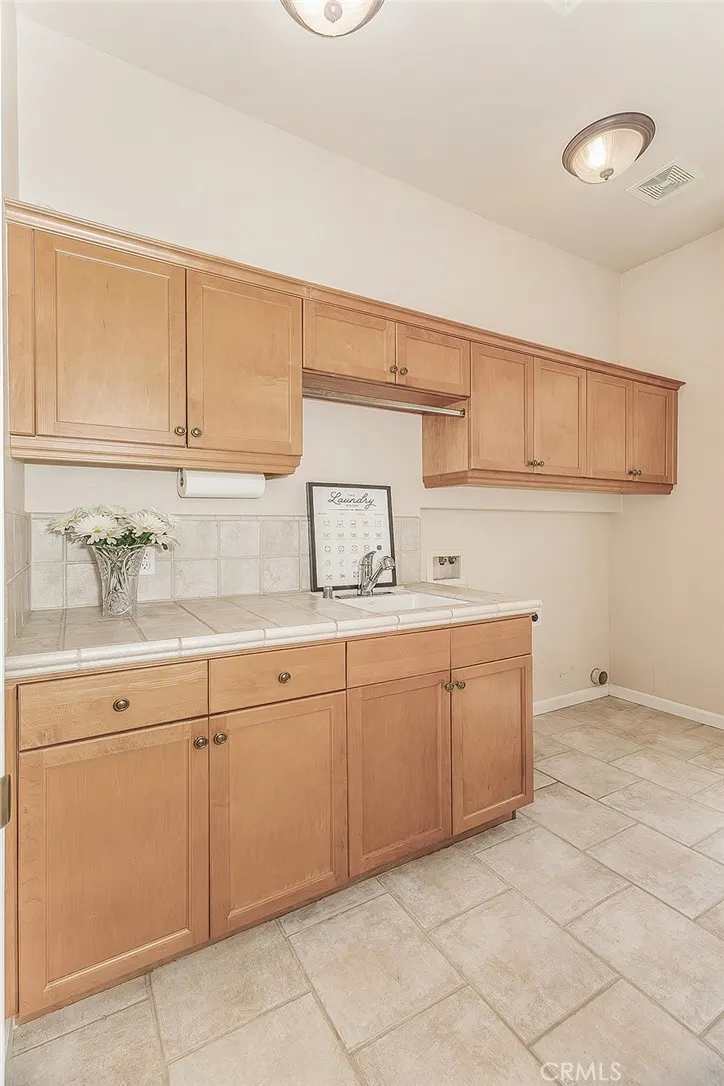
| Interior Amenities | Built-in Features,Breakfast Area,Ceiling Fan(s),Ceramic Counters,Separate/Formal Dining Room,Granite Counters,High Ceilings,Open Floorplan,Pantry,Unfinished Walls,All Bedrooms Down,Bedroom on Main Level,Entrance Foyer,Main Level Primary,Utility Room,Walk-In Closet(s) |
|---|---|
| Flooring | Carpet,Tile |
| Fireplace Features | Gas Starter,Great Room |
| Total Stories | 1 |
| Common Walls | No Common Walls |
| Air Conditioning Y/N | true |
| Heating Y/N | true |
| Window Features | Blinds,Double Pane Windows,Screens |
| Fireplace Y/N | true |
| Laundry Features | Washer Hookup,Electric Dryer Hookup,Inside,Laundry Room |
| Total Bedrooms | 5 |
| Entry Level | 1 |
| Main Level Bedrooms | 5 |
| Main Level Bathrooms | 3 |
| LivingAreaSource | Assessor |
| Total Baths | 3 |
Exterior Features
| Fencing | Wood,Wrought Iron |
|---|---|
| Parking Features | Concrete,Door-Multi,Direct Access,Door-Single,Driveway Up Slope From Street,Garage Faces Front,Garage,Garage Door Opener |
| Lot Features | 0-1 Unit/Acre,Back Yard,Front Yard,Sprinklers In Rear,Sprinklers In Front,Irregular Lot,Lawn,Landscaped,Near Park,Sprinklers Timer,Sprinkler System,Yard |
| Water Source | Public |
| Total Parking | 3 |
| Inclusions | Fridge, solar system |
| Lot Size Area | 13528 |
| Foundation Details | Concrete Perimeter,Permanent |
| Spa | false |
| Lot Dimensions | 89' x 152' |
| Lot Size Acres | 0.3106 |
| Road Surface Type | Paved |
| Private Pool | false |
| Lot Size Source | Assessor |
| LotDimensionsSource | Public Records |
Amenities
- Foreclosure
- Views
- Short Sale
- New Construction
- Adult 55+
- Lease To Own
- No HOA Fees
- Furnished
- Primary On Main
- Air Conditioning
- Seller Finance
- Green
- Fixer Upper
- Horse
- Golf
- Fireplace
- Deck
- Garage
- Basement
- Pool
Property vs Single Family Average in 93619
Price
Year Built
 Based on information from California Regional Multiple Listing Service, Inc. as of September 20, 2026 9:03 PM UTC This information is for your personal, non-commercial use and may not be used for any purpose other than to identify prospective properties you may be interested in purchasing. Display of MLS data is usually deemed reliable but is NOT guaranteed accurate by the MLS. Buyers are responsible for verifying the accuracy of all information and should investigate the data themselves or retain appropriate professionals. Information from sources other than the Listing Agent may have been included in the MLS data. Unless otherwise specified in writing, Broker/Agent has not and will not verify any information obtained from other sources. The Broker/Agent providing the information contained herein may or may not have been the Listing and/or Selling Agent.
 Last updated: September 20, 2026 8:18 PM UTC Property Information © 2026
  © 2026 Fresno Association of REALTORS ®. All rights reserved. The data relating to real estate for sale on this web site comes in part from the Internet Data eXchange (IDX) of the Multiple Listing Service. Real estate listings held by brokerage firms other than Realty Concepts Fresno are marked with the IDX logo and detailed information about them includes the name of the listing broker and the name of the listing agent.
All data, including all measurements and calculations of area, is obtained
© 2026 Fresno Association of REALTORS ®. All rights reserved. The data relating to real estate for sale on this web site comes in part from the Internet Data eXchange (IDX) of the Multiple Listing Service. Real estate listings held by brokerage firms other than Realty Concepts Fresno are marked with the IDX logo and detailed information about them includes the name of the listing broker and the name of the listing agent.
All data, including all measurements and calculations of area, is obtained
 All measurements and all calculations of area are approximate. Information provided by Seller/Other sources, not verified by Broker. All interested persons should independently verify accuracy of information. Provided properties may or may not be listed by the office/agent presenting the information. Data maintained by MetroList© may not reflect all real estate activity in the market.
All real estate content on this site is subject to the Federal Fair Housing Act of 1968, as amended, which makes it illegal to advertise any preference, limitation or discrimination because of race, color, religion, sex, handicap, family status or national origin or an intention to make any such preference, limitation or discrimination.
MetroList CA data last updated: September 20, 2026 8:16 PM UTC
All measurements and all calculations of area are approximate. Information provided by Seller/Other sources, not verified by Broker. All interested persons should independently verify accuracy of information. Provided properties may or may not be listed by the office/agent presenting the information. Data maintained by MetroList© may not reflect all real estate activity in the market.
All real estate content on this site is subject to the Federal Fair Housing Act of 1968, as amended, which makes it illegal to advertise any preference, limitation or discrimination because of race, color, religion, sex, handicap, family status or national origin or an intention to make any such preference, limitation or discrimination.
MetroList CA data last updated: September 20, 2026 8:16 PM UTC  Tulare County Association of REALTORS® All information deemed reliable but not guaranteed. All properties are subject to prior sale, change or withdrawal. Neither listing broker(s) or information provider(s) shall be responsible for any typographical errors, misinformation, misprints and shall be held totally harmless. Listing(s) information is provided for consumer's personal, non-commercial use and may not be used for any purpose other than to identify prospective properties consumers may be


 Information deemed reliable, but not guaranteed. Copyright Golden Empire MLS, Inc. 2026 Any use of search facilities of data on the site, other than by a consumer looking to purchase real estate, is prohibited.
