
Primary on Main






Address
2855 N Shady Glen, Orange, CA
Price
$ 1,399,888
Property Attributes
- MLS#PW26207771
- TypeSingle Family
- Listing Status Active
- CountyOrange
- CityOrange
- Area Orange, Orange Park Acres E of 55
- Neighborhoodother
- Zip92867
- Style
- Year Built1964
- Price$ 1,399,888
- Bedrooms3
- Full Bathrooms2
- Half Bathrooms1
- Sqr Footage1865
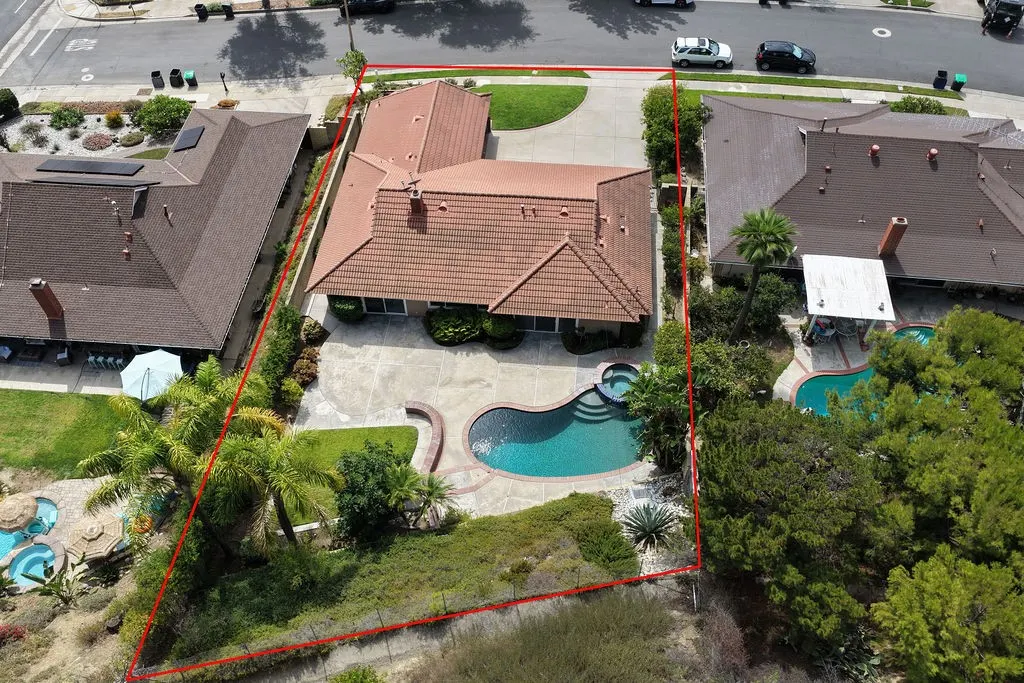
- Lot Size0.2727 Acres
Data Source:
California Regional MLS (CRMLS)
Property Description
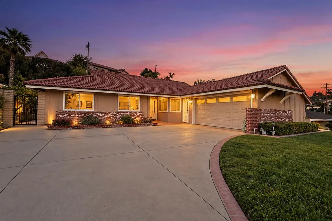
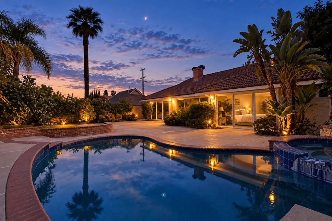
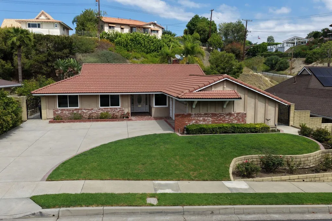
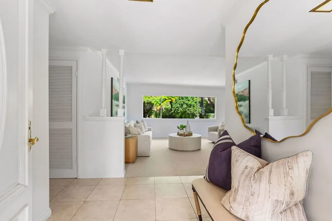
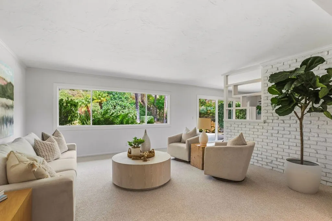
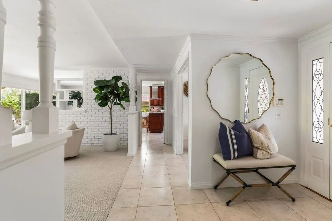
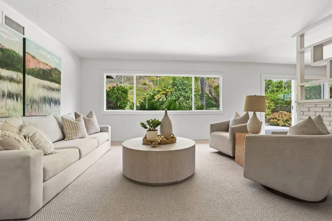
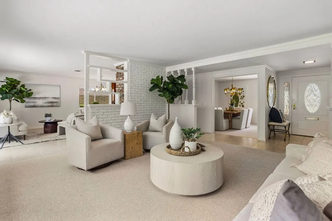
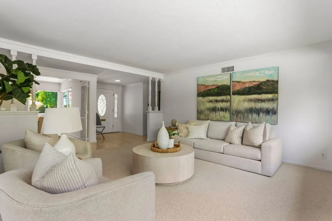
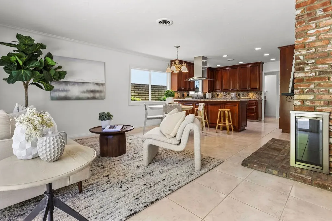
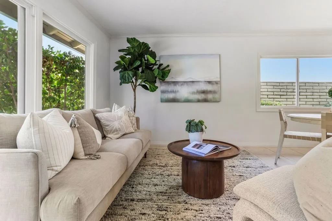
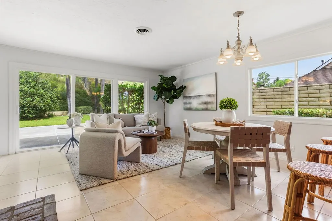
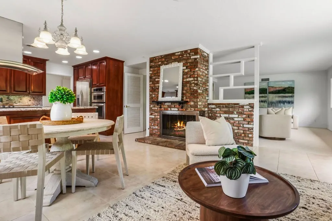
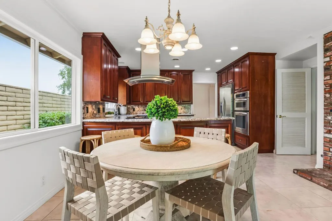
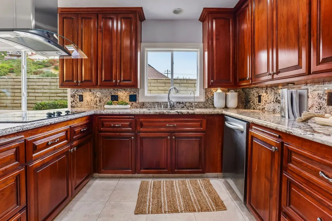
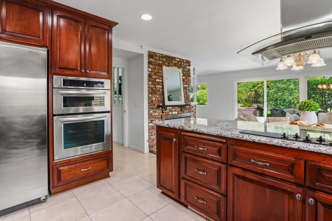
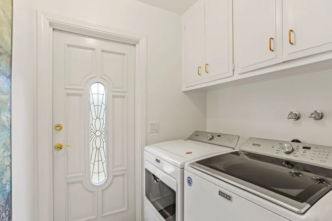
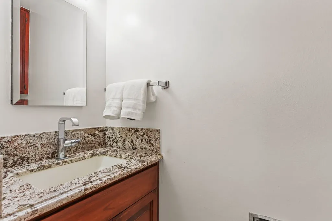
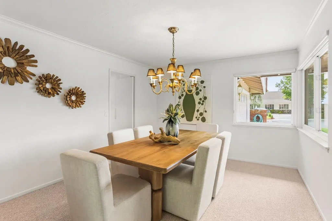
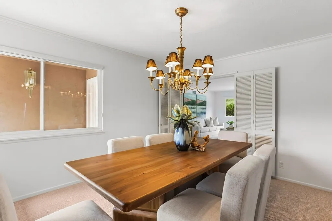
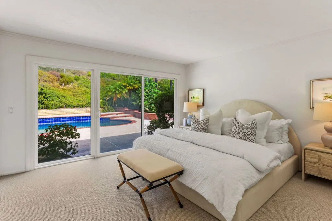
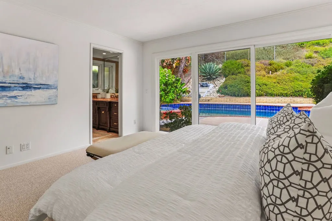
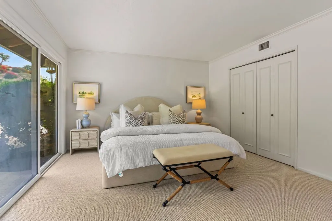
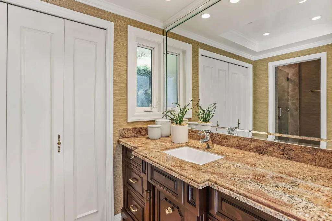
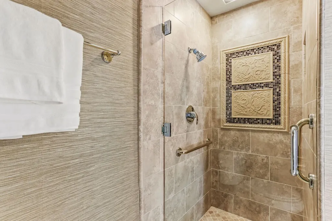
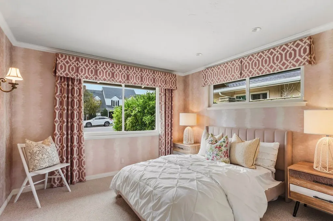
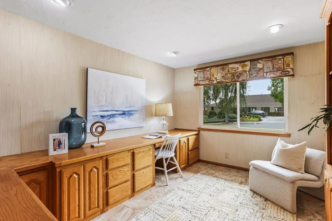
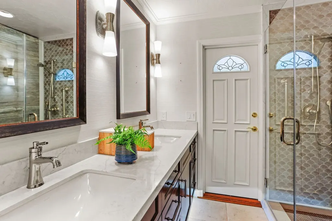
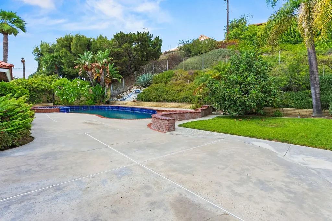
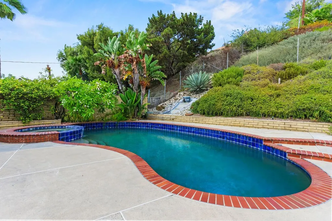
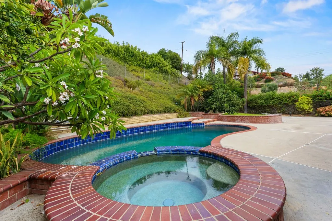
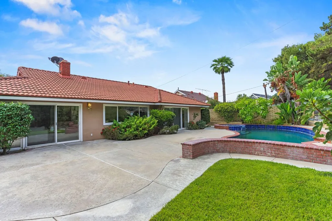
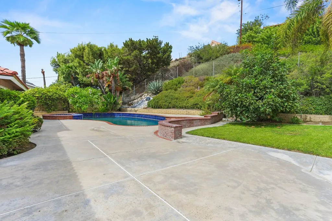
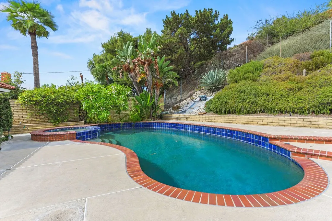
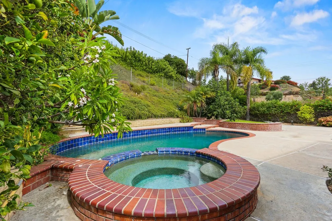
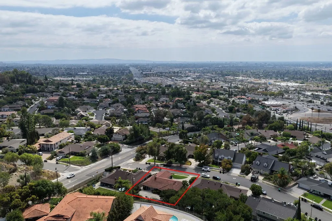
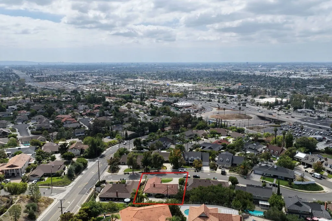
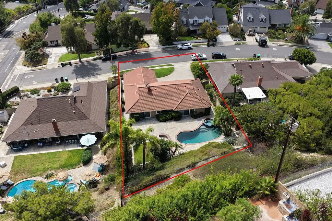
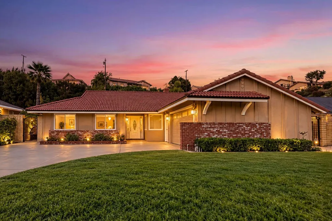
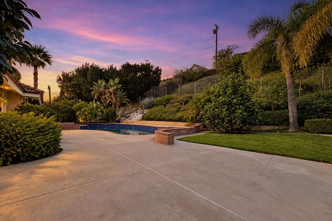
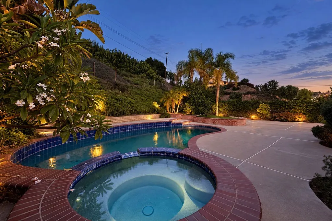
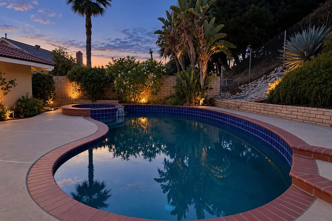
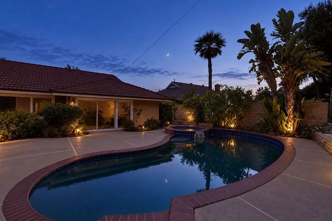
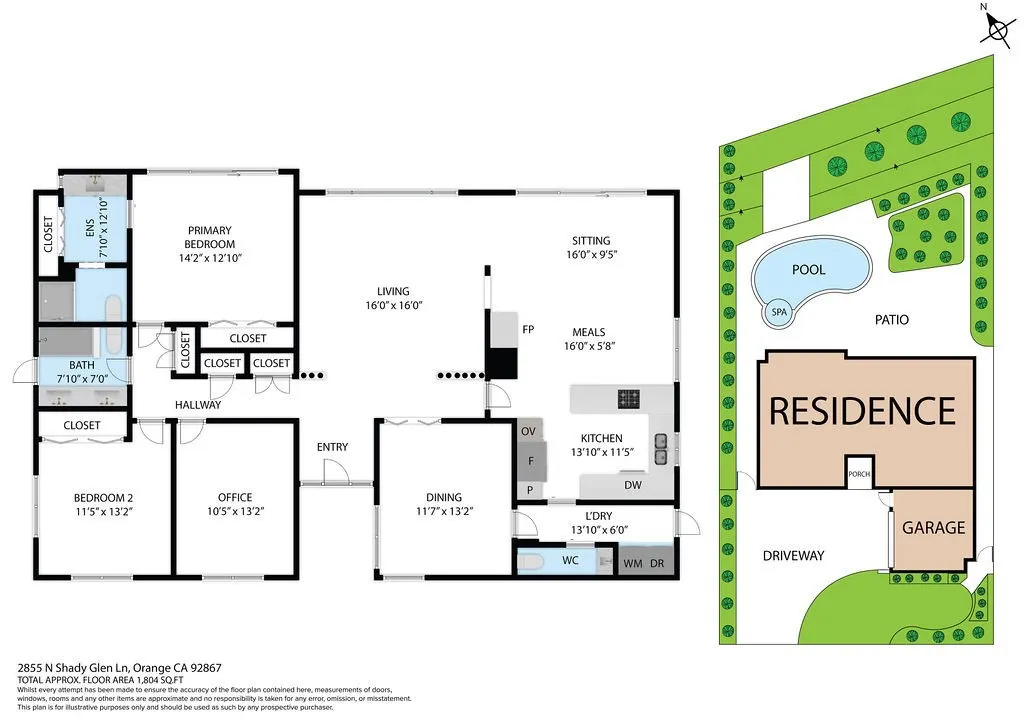
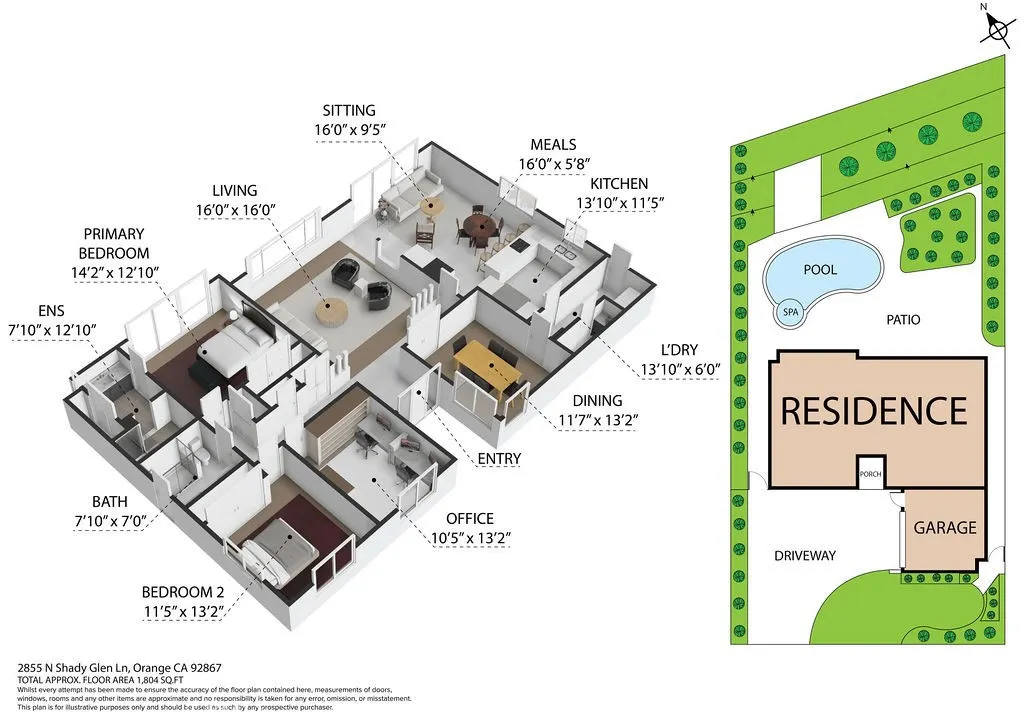
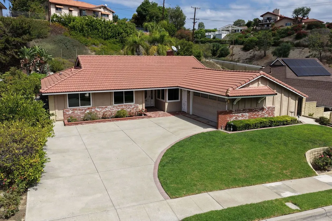
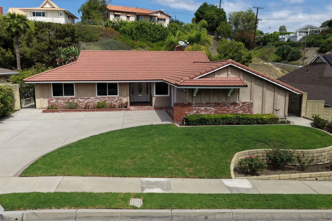
Set on a beautifully manicured lot in the Orange Hills, this single-story California Ranch estate welcomes you home the moment you arrive. An antique brick façade, lush landscaping, and a sweeping driveway lined with mature fruit trees create a grand approach with ample parking, while rolling lawns offer a crisp contrast to the home's classic lines. Step through a sidelit, glass-inlaid front door into a generous entry. New carpet and well-kept tile floors pair beautifully with light, neutral walls, and large dual-pane picture windows fill the home with natural light. The living room features an antique brick architectural wall that adds a sense of sophistication while gracefully defining the transition to the family room. At the heart of the home, the family room opens to a renovated chef's kitchen. A brick fireplace and intricate finish carpentry lend old-world warmth, balanced by the ease of a modern open floor plan. The kitchen showcases rich stain-grade cabinetry, bullnose granite counters, stainless steel appliances, and under-cabinet lighting. Whether it's a weeknight dinner or a holiday gathering, this is a kitchen made to be enjoyed. A large peninsula offers casual seating for quick breakfasts and keeps guests close while you cook. The formal dining room is bright and inviting, with crown molding and an elegant chandelier. Doors to both the living room and kitchen allow the space to close off for quiet, intimate dinners. The primary suite is a true retreat, where a wide glass slider frames views of the sparkling pool, spa, and garden. Its upgraded bath includes custom cabinetry, granite counters, a stone-finished walk-in shower with seamless glass, and ample closet space. Secondary bedrooms are bright and roomy, retaining charming period details such as wallpaper and custom drapery. One features custom built-ins, creating an ideal home office with views of the front yard through dual-pane windows. Outside, the backyard is a private oasis. Open and meticulously maintained, it is framed by mature greenery and offers a peaceful escape from today's fast-paced world, whether you're lounging poolside on a summer afternoon or hosting friends under the evening sky. Additional highlights include a large indoor laundry room, a two-car garage, and close proximity to sought-after schools and shopping. Homes like this are rarely available. Call today to schedule your private showing!
| Elementary School | Middle School | High School |
|---|---|---|
| Nohl Canyon Elementary School | Cerro Villa Middle School | Villa Park High School |
| Price History | |
|---|---|
| 9/23/2026 | Listed $1,399,888 |
General Features
| Living Area | 1865 |
|---|---|
| Sewer | Sewer Tap Paid |
| Cooling | Central Air |
| Utilities | Cable Available,Electricity Connected,Natural Gas Connected,Sewer Connected,Water Connected |
| Possession | Close Of Escrow |
| Roof | Clay |
| Appliances | Dishwasher,Gas Cooktop,Gas Range,Refrigerator |
| Garage Spaces | 2 |
| Patio/Porch Features | Rear Porch,Concrete,Front Porch,Open,Patio |
| Architectural Style | Ranch |
| Pool Features | Private |
| Construction Materials | Unknown |
| Year Built | 1964 |
| Electric | Standard |
| View | None |
| Stories Count | 1 |
| Levels | One |
| Property Subtype | Single Family Residence |
| Community Features | Curbs,Gutter(s),Suburban,Sidewalks |
| Accessibility | No Stairs |
| County | Orange |
| New Construction | false |
| Property Type | Residential |
| HOA | false |
| Attached Garage | true |
| Subdivision Name | other |
| Facing Direction | Southwest |
| Garage Y/N | true |
| Full Baths | 2 |
| Special Listing Conditions | Standard |
| Status | Active |
| Directions | N. Santiago/Nohl Ranch/N. Villa Real |
| High School | Villa Park |
| City | Orange |
| Entry Location | 1 |
| Senior Community Y/N | false |
| High School District | Orange Unified |
| Open Parking Spaces | 2 |
| Number Of Units Total | 1 |
| MLS Area | 75 - Orange, Orange Park Acres E of 55 |
| Lot Size Units | Square Feet |
| Lot Size Square Feet | 11880 |
| Listing Terms | Conventional |
| Spa Features | Private |
| Elementary School | Nohl Canyon |
| Property Attached Y/N | false |
| Land Lease Y/N | false |
| Current Financing | Conventional |
| Middle/Junior High School | Cerro Villa |
| Property Condition | Updated/Remodeled |
| Additional Parcels Y/N | false |
| Lease Considered Y/N | false |
| Virtual Tour | https://my.matterport.com/show/?m=SkHeC9iSEve |
| Structure Type | House |
| Living Area Units | Square Feet |
| Standard Status | Active |
| Occupancy Type | Owner |
| Year Built Source | Assessor |
| Tax Lot | 7 |
| Property Sub Type Additional | Single Family Residence |
| PostalCity | ORANGE |
Interior Features
| Interior Amenities | Separate/Formal Dining Room,Eat-in Kitchen,Storage,All Bedrooms Down,Bedroom on Main Level,Entrance Foyer,Main Level Primary |
|---|---|
| Flooring | Carpet,Tile |
| Fireplace Features | Family Room |
| Total Stories | 1 |
| Common Walls | No Common Walls |
| Air Conditioning Y/N | true |
| Window Features | Double Pane Windows,Screens |
| Fireplace Y/N | true |
| Half Baths | 1 |
| Laundry Features | Inside |
| Total Bedrooms | 3 |
| Entry Level | 1 |
| Main Level Bedrooms | 3 |
| Main Level Bathrooms | 3 |
| LivingAreaSource | Assessor |
| Total Baths | 3 |
Exterior Features
| Fencing | Fair Condition |
|---|---|
| Parking Features | Door-Multi,Driveway,Garage,Garage Faces Side |
| Lot Features | Back Yard,Front Yard,Garden,Sprinklers In Rear,Sprinklers In Front,Lawn |
| Water Source | Public |
| Total Parking | 4 |
| Lot Size Area | 11880 |
| Foundation Details | Slab |
| Spa | true |
| Lot Size Acres | 0.2727 |
| Road Surface Type | Paved |
| Private Pool | true |
| Lot Size Source | Assessor |
| Road Frontage Type | City Street |
Amenities
- Foreclosure
- Views
- Short Sale
- New Construction
- Adult 55+
- Lease To Own
- No HOA Fees
- Furnished
- Primary On Main
- Air Conditioning
- Seller Finance
- Green
- Fixer Upper
- Horse
- Golf
- Fireplace
- Deck
- Garage
- Basement
- Pool
Property vs Single Family Average in 92867
Price
Year Built
 Based on information from California Regional Multiple Listing Service, Inc. as of September 23, 2026 4:40 PM UTC This information is for your personal, non-commercial use and may not be used for any purpose other than to identify prospective properties you may be interested in purchasing. Display of MLS data is usually deemed reliable but is NOT guaranteed accurate by the MLS. Buyers are responsible for verifying the accuracy of all information and should investigate the data themselves or retain appropriate professionals. Information from sources other than the Listing Agent may have been included in the MLS data. Unless otherwise specified in writing, Broker/Agent has not and will not verify any information obtained from other sources. The Broker/Agent providing the information contained herein may or may not have been the Listing and/or Selling Agent.
 Last updated: September 23, 2026 4:28 PM UTC Property Information © 2026
  © 2026 Fresno Association of REALTORS ®. All rights reserved. The data relating to real estate for sale on this web site comes in part from the Internet Data eXchange (IDX) of the Multiple Listing Service. Real estate listings held by brokerage firms other than Realty Concepts Fresno are marked with the IDX logo and detailed information about them includes the name of the listing broker and the name of the listing agent.
All data, including all measurements and calculations of area, is obtained
© 2026 Fresno Association of REALTORS ®. All rights reserved. The data relating to real estate for sale on this web site comes in part from the Internet Data eXchange (IDX) of the Multiple Listing Service. Real estate listings held by brokerage firms other than Realty Concepts Fresno are marked with the IDX logo and detailed information about them includes the name of the listing broker and the name of the listing agent.
All data, including all measurements and calculations of area, is obtained
 All measurements and all calculations of area are approximate. Information provided by Seller/Other sources, not verified by Broker. All interested persons should independently verify accuracy of information. Provided properties may or may not be listed by the office/agent presenting the information. Data maintained by MetroList© may not reflect all real estate activity in the market.
All real estate content on this site is subject to the Federal Fair Housing Act of 1968, as amended, which makes it illegal to advertise any preference, limitation or discrimination because of race, color, religion, sex, handicap, family status or national origin or an intention to make any such preference, limitation or discrimination.
MetroList CA data last updated: September 23, 2026 4:18 PM UTC
All measurements and all calculations of area are approximate. Information provided by Seller/Other sources, not verified by Broker. All interested persons should independently verify accuracy of information. Provided properties may or may not be listed by the office/agent presenting the information. Data maintained by MetroList© may not reflect all real estate activity in the market.
All real estate content on this site is subject to the Federal Fair Housing Act of 1968, as amended, which makes it illegal to advertise any preference, limitation or discrimination because of race, color, religion, sex, handicap, family status or national origin or an intention to make any such preference, limitation or discrimination.
MetroList CA data last updated: September 23, 2026 4:18 PM UTC  Tulare County Association of REALTORS® All information deemed reliable but not guaranteed. All properties are subject to prior sale, change or withdrawal. Neither listing broker(s) or information provider(s) shall be responsible for any typographical errors, misinformation, misprints and shall be held totally harmless. Listing(s) information is provided for consumer's personal, non-commercial use and may not be used for any purpose other than to identify prospective properties consumers may be


 Information deemed reliable, but not guaranteed. Copyright Golden Empire MLS, Inc. 2026 Any use of search facilities of data on the site, other than by a consumer looking to purchase real estate, is prohibited.
